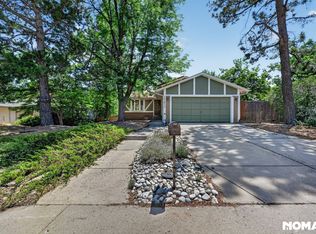
Discover comfort and charm at 3626 S Idalia Street—an inviting, fully renovated Aurora home that perfectly blends modern updates with everyday livability. Tucked away in a peaceful cul-de-sac within the highly acclaimed Cherry Creek School District, this beautifully refreshed residence welcomes you with bright interiors, and thoughtful upgrades from top to bottom.
Every detail has been updated, including brand-new dual pane windows, new LVP flooring, fresh paint inside and out, and stunning remodeled bathrooms. The kitchen shines with new cabinets, modern appliances, and sleek granite countertops—ideal for home chefs and busy families alike.
The smart floor plan creates an easy flow between living and dining spaces—perfect for family gatherings, holidays, and everyday life. A cozy lower-level family room offers extra space for movie nights, playtime, or casual get-togethers with friends. Upstairs, the serene primary suite provides a peaceful retreat, while secondary bedrooms offer flexibility for kids, guests, or a home office.
Step outside to your huge covered patio and generous backyard—made for entertaining, summer barbecues, and evenings surrounded by loved ones. Fully renovated, this home blends timeless comfort with modern reliability.
Close to parks, trails, and shopping, and served by one of the area’s most sought-after school districts, 3626 S Idalia Street is the perfect place to put down roots and create lasting memories.
Sold for $595,000
Street View
$595,000
3626 S Idalia Street, Aurora, CO 80013
4beds
3,732sqft
Single Family Residence
Built in 1976
9,714 Square Feet Lot
$591,100 Zestimate®
$159/sqft
$3,799 Estimated rent
Home value
$591,100
$556,000 - $632,000
$3,799/mo
Zestimate® history
Owner options
List your home for rent
$3,799/mo
Rent Zestimate®
Find your next renter with Zillow Rental Manager. Plus, with online applications, you can quickly screen prospective tenants – for free.
$3,799/mo
Rent Zestimate®
Refinance and save
$3,418/mo
Est. payment
Refinancing to a lower rate could help reduce your monthly payments and save thousands over the life of the loan.
$3,418/mo
Est. payment
Explore your selling options
Work with a Zillow partner agent
Leverage their expertise and Zillow's premium Showcase listings to get your home seen by more buyers.
Get startedList with your own agent
Get your home in front of millions of buyers by listing it on Zillow.
Learn how to do itSell it yourself
Take full control of how buyers see your home on Zillow by listing For Sale by Owner (FSBO).
List your homeWhat's special
Modern appliancesBright interiorsHuge covered patioNew lvp flooringSleek granite countertopsCozy lower-level family roomStunning remodeled bathrooms
Zillow last checked:
Listing updated:
Listed by:
Aureliano Yepez 720-707-8164 themorenogroup303@gmail.com,
Keller Williams Realty Downtown LLC,
Angelica Rodriguez 720-375-5179,
Keller Williams Realty Downtown LLC
Bought with:
Angela Chavez, 100068403
RE/MAX Professionals
Source: REcolorado as distributed by MLS GRID,MLS#: 5148887
Facts & features
Interior
Bedrooms & bathrooms
- Bedrooms: 4
- Bathrooms: 3
- Full bathrooms: 3
Bedroom
- Level: Upper
Bedroom
- Level: Upper
Bedroom
- Level: Upper
Bedroom
- Level: Upper
Bathroom
- Level: Upper
Bathroom
- Level: Upper
Bathroom
- Level: Upper
Bathroom
- Features: Primary Suite
- Level: Main
Dining room
- Level: Main
Family room
- Level: Main
Kitchen
- Level: Main
Laundry
- Level: Main
Living room
- Level: Main
Office
- Level: Main
Heating
- Forced Air
Cooling
- Central Air
Appliances
- Included: Dishwasher, Range, Refrigerator
Features
- Windows: Double Pane Windows
- Basement: Unfinished
- Number of fireplaces: 1
- Fireplace features: Family Room
Interior area
- Total structure area: 3,732
- Total interior livable area: 3,732 sqft
- Finished area above ground: 2,466
- Finished area below ground: 0
Property
Parking
- Total spaces: 2
- Parking features: Garage - Attached
- Attached garage spaces: 2
Features
- Levels: Two
- Stories: 2
- Patio & porch: Covered, Deck
Lot
- Size: 9,714 Square Feet
- Features: Cul-De-Sac, Greenbelt, Level
Details
- Parcel number: 031640601
- Special conditions: Standard
Construction
Type & style
- Home type: SingleFamily
- Property subtype: Single Family Residence
Materials
- Frame, Wood Siding
- Foundation: Concrete Perimeter
- Roof: Composition
Condition
- Year built: 1976
Utilities & green energy
- Sewer: Public Sewer
- Water: Public
Community & HOA
Community
- Subdivision: Mission Viejo 1st Flg
HOA
- Has HOA: No
Location
- Region: Aurora
Financial & listing details
- Price per square foot: $159/sqft
- Tax assessed value: $507,000
- Annual tax amount: $2,770
- Date on market: 12/14/2025
- Listing terms: Cash,Conventional,FHA,VA Loan
- Exclusions: Sellers Personal Property
- Ownership: Individual
Price history
| Date | Event | Price |
|---|---|---|
| 4/16/2026 | Sold | $595,000-2.4%$159/sqft |
Source:  REcolorado as distributed by MLS GRID #5148887 Report a problem REcolorado as distributed by MLS GRID #5148887 Report a problem | ||
| 3/12/2026 | Pending sale | $609,900$163/sqft |
Source: REcolorado as distributed by MLS GRID #5148887 Report a problem | ||
| 2/28/2026 | Price change | $609,900-1.6%$163/sqft |
Source: REcolorado as distributed by MLS GRID #5148887 Report a problem | ||
| 12/14/2025 | Listed for sale | $619,900+142.1%$166/sqft |
Source: REcolorado as distributed by MLS GRID #5148887 Report a problem | ||
| 10/7/2004 | Sold | $256,000$69/sqft |
Source: Public Record Report a problem | ||
Public tax history
| Year | Property taxes | Tax assessment |
|---|---|---|
| 2025 | $2,770 +13.4% | $31,688 -10.2% |
| 2024 | $2,442 +28.6% | $35,302 -10.3% |
| 2023 | $1,899 -0.6% | $39,365 +50.2% |
| 2022 | $1,911 | $26,215 -2.8% |
| 2021 | -- | $26,970 -2.9% |
| 2020 | $1,995 +17.5% | $27,785 |
| 2019 | $1,698 | $27,785 +20.6% |
| 2018 | $1,698 +1.5% | $23,033 |
| 2017 | $1,674 | $23,033 +17.8% |
| 2016 | -- | $19,550 |
| 2015 | -- | $19,550 +37% |
| 2014 | $1,442 +21.3% | $14,272 -12.7% |
| 2013 | $1,188 | $16,350 |
| 2012 | -- | $16,350 |
| 2011 | $1,247 +2.7% | $16,350 +1.8% |
| 2010 | $1,213 -20.9% | $16,060 |
| 2009 | $1,535 | $16,060 -20% |
| 2008 | -- | $20,075 |
| 2007 | -- | $20,075 +4.8% |
| 2006 | -- | $19,151 |
| 2005 | -- | $19,151 -0.5% |
| 2002 | $1,418 +13.2% | $19,240 +19.3% |
| 2001 | $1,253 | $16,130 |
Find assessor info on the county website
Neighborhood: Mission Viejo
Nearby homes
- $535,0004 bd4 ba2.6k sqft3616 S Idalia St, Aurora, CO 80013Sold
- $542,8003 bd4 ba2.7k sqft3636 S Idalia St, Aurora, CO 80013Off Market
- $475,7003 bd2 ba1.4k sqft15652 E Jefferson Ave, Aurora, CO 80013Off Market
- $518,0005 bd3 ba2.5k sqft3645 S Idalia St, Aurora, CO 80013Off Market
- $469,4003 bd2 ba1.9k sqft3606 S Idalia St, Aurora, CO 80013Off Market
- $461,5003 bd3 ba1.1k sqft15672 E Jefferson Ave, Aurora, CO 80013Off Market
- $520,1004 bd4 ba2.5k sqft3625 S Idalia St, Aurora, CO 80013Off Market
- $441,6003 bd2 ba1.6k sqft3615 S Idalia St, Aurora, CO 80013Off Market
Nearby schools
GreatSchools rating
- 2/10Mission Viejo Elementary SchoolGrades: PK-5Distance: 0.3 mi
- 5/10Laredo Middle SchoolGrades: 6-8Distance: 1.8 mi
- 5/10Smoky Hill High SchoolGrades: 9-12Distance: 1.6 mi
Schools provided by the listing agent
- Elementary: Mission Viejo
- Middle: Laredo
- High: Smoky Hill
- District: Cherry Creek 5
Source: REcolorado as distributed by MLS GRID. This data may not be complete. We recommend contacting the local school district to confirm school assignments for this home.
Get a cash offer in 3 minutes
Find out how much your home could sell for in as little as 3 minutes with a no-obligation cash offer.
Estimated market value
$591,100
Get a cash offer in 3 minutes
Find out how much your home could sell for in as little as 3 minutes with a no-obligation cash offer.
Estimated market value
$591,100
- Colorado
- Arapahoe County
- Aurora
- 80013
- Mission Viejo
- 3626 S Idalia Street
Nearby cities
Nearby neighborhoods
Nearby zip codes
Other Aurora Topics
