Find yourself at home in the Copaiba in our new community Preserve at Forum, located in Grand Prairie, Texas. When you step inside the Copaiba you're greeted by an open and inviting foyer, where natural light streams through the windows, setting a welcoming tone. To the left, a cozy secondary bedroom sits tucked away—perfect for guests or a quiet home office. Nearby, a full bathroom offers both convenience and privacy.
Continuing into the home, the heart of the living space unfolds. The kitchen immediately catches the eye with its modern layout, complete with sleek countertops, a spacious island, and a walk-in pantry ready to store all your essentials. A large breakfast and dining area perfect for hosting brunch, allowing the aroma of freshly brewed coffee to flow seamlessly into the family room.
The family room feels expansive and airy, perfect for cozy movie nights or entertaining friends. Just beyond, the covered patio is a peaceful retreat to unwind as the sun sets over the neighborhood.
The primary suite, nestled on the main floor, offers a quiet sanctuary. With its walk-in closet and a spa-like ensuite bathroom featuring a double vanity and walk-in shower, perfect to unwinding after a long day.
Heading upstairs, discover an open game room that feels full of possibilities—a space for the kids to play, a home gym, or even a second living area. Two additional bedrooms and a full bathroom complete the second floor, offering plenty of room for family or guests.
Every corner of this home is thoughtfully designed, from the ample storage space to the functional flow between rooms. The two-car garage, utility room, and extra storage areas make daily living a breeze.
See the Copaiba for yourself at The Preserve at Forum today!
Sold
Price Unknown
3626 Sagauro Dr, Grand Prairie, TX 75052
4beds
2,218sqft
Single Family Residence
Built in 2026
5,998 Square Feet Lot
$430,400 Zestimate®
$--/sqft
$3,019 Estimated rent
Home value
$430,400
$409,000 - $456,000
$3,019/mo
Zestimate® history
Owner options
List your home for rent
$3,019/mo
Rent Zestimate®
Find your next renter with Zillow Rental Manager. Plus, with online applications, you can quickly screen prospective tenants – for free.
$3,019/mo
Rent Zestimate®
Refinance and save
$800/mo
Est. payment
Refinancing to a lower rate could help reduce your monthly payments and save thousands over the life of the loan.
$800/mo
Est. payment
Explore your selling options
Work with a Zillow partner agent
Leverage their expertise and Zillow's premium Showcase listings to get your home seen by more buyers.
Get startedList with your own agent
Get your home in front of millions of buyers by listing it on Zillow.
Learn how to do itSell it yourself
Take full control of how buyers see your home on Zillow by listing For Sale by Owner (FSBO).
List your homeWhat's special
Open and inviting foyerSleek countertopsSpacious islandOpen game roomFunctional flow between roomsWalk-in closetAmple storage space
Zillow last checked:
Listing updated:
Listed by:
Kristapher Haney 0706204 512-868-1771,
Keller Williams Realty Lone St 512-868-1771
Bought with:
Dyan Tarepe, 0730364
The Bauer Group, LLC
Source: NTREIS,MLS#: 21202016
Facts & features
Interior
Bedrooms & bathrooms
- Bedrooms: 4
- Bathrooms: 3
- Full bathrooms: 3
Primary bedroom
- Features: Dual Sinks, Separate Shower, Walk-In Closet(s)
- Level: First
- Dimensions: 0 x 0
Bedroom
- Level: First
- Dimensions: 0 x 0
Bedroom
- Level: Second
- Dimensions: 0 x 0
Bedroom
- Level: Second
- Dimensions: 0 x 0
Game room
- Level: Second
- Dimensions: 0 x 0
Living room
- Level: First
- Dimensions: 0 x 0
Heating
- Central
Cooling
- Central Air, Ceiling Fan(s)
Appliances
- Included: Some Gas Appliances, Dishwasher, Disposal, Gas Range, Microwave, Plumbed For Gas, Refrigerator, Tankless Water Heater, Water Purifier
Features
- Double Vanity, Granite Counters, Kitchen Island, Open Floorplan, Pantry, Smart Home, Vaulted Ceiling(s), Wired for Data, Walk-In Closet(s)
- Flooring: Laminate, Vinyl
- Has basement: No
- Has fireplace: No
Interior area
- Total interior livable area: 2,218 sqft
Property
Parking
- Total spaces: 2
- Parking features: Driveway, Garage Faces Front, Garage
- Attached garage spaces: 2
Features
- Levels: Two
- Stories: 2
- Pool features: None
- Fencing: Back Yard,Fenced,Front Yard,Wood
Lot
- Size: 5,998 Square Feet
- Features: Sprinkler System
Details
- Parcel number: 9999999
- Other equipment: Irrigation Equipment
Construction
Type & style
- Home type: SingleFamily
- Architectural style: Detached
- Property subtype: Single Family Residence
- Attached to another structure: Yes
Materials
- Brick, Fiber Cement
- Foundation: Pillar/Post/Pier, Slab
- Roof: Shingle
Condition
- New construction: Yes
- Year built: 2026
Utilities & green energy
- Sewer: Public Sewer
- Water: Public
- Utilities for property: Sewer Available, Water Available
Community & HOA
Community
- Security: Fire Alarm
- Subdivision: The Preserve At Forum
HOA
- Has HOA: Yes
- Services included: Association Management
- HOA fee: $800 annually
- HOA name: Neighborhood Management Inc
- HOA phone: 972-359-1548
Location
- Region: Grand Prairie
Financial & listing details
- Date on market: 3/8/2026
- Cumulative days on market: 414 days
Price history
| Date | Event | Price |
|---|---|---|
| 6/30/2026 | Sold | -- |
Source: NTREIS #21202016 Report a problem | ||
| 4/27/2026 | Pending sale | $495,990$224/sqft |
Source: NTREIS #21202016 Report a problem | ||
| 3/10/2026 | Price change | $495,990+0.4%$224/sqft |
Source: NTREIS #21202016 Report a problem | ||
| 3/8/2026 | Listed for sale | $493,990$223/sqft |
Source: NTREIS #21202016 Report a problem | ||
Public tax history
Tax history is unavailable.
Neighborhood: 75052
Nearby homes
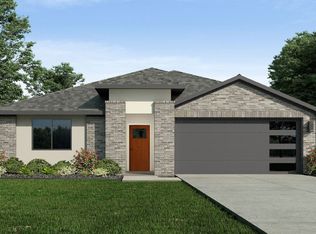
- $--4 bd2 ba2k sqft3622 Saguaro Dr, Grand Prairie, TX 75052Sold

- $518,9005 bd3 ba2.7k sqft3609 Saguaro Dr, Grand Prairie, TX 75052Off Market
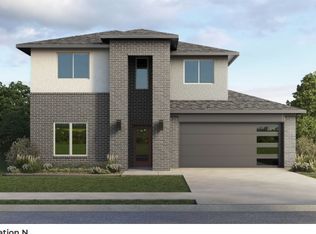
- $--4 bd3 ba2.3k sqft3634 Sagauro Dr, Grand Prairie, TX 75052Sold
- $--1 bd1 ba810 sqft2290 Forum Dr #1121, Grand Prairie, TX 75052Off Market

- $--1 bd1 ba618 sqft2290 Forum Dr #1206, Grand Prairie, TX 75052Off Market
- $--2 bd2 ba1.1k sqft2290 Forum Dr #1212, Grand Prairie, TX 75052Off Market
- $--2 bd2 ba1.1k sqft2290 Forum Dr #1208, Grand Prairie, TX 75052Off Market
- $--1 bd1 ba710 sqft2290 Forum Dr #1101, Grand Prairie, TX 75052Off Market
Nearby schools
GreatSchools rating
- 6/10Sallye R Moore Elementary SchoolGrades: PK-8Distance: 0.8 mi
- 3/10South Grand Prairie High SchoolGrades: 9-12Distance: 1.9 mi
- 4/10Andrew Jackson Middle SchoolGrades: 6-8Distance: 1.7 mi
Schools provided by the listing agent
- Elementary: Farrell
- Middle: Barnett
- High: Bowie
- District: Arlington ISD
Source: NTREIS. This data may not be complete. We recommend contacting the local school district to confirm school assignments for this home.
Get a cash offer in 3 minutes
Find out how much your home could sell for in as little as 3 minutes with a no-obligation cash offer.
Estimated market value
$430,400
Get a cash offer in 3 minutes
Find out how much your home could sell for in as little as 3 minutes with a no-obligation cash offer.
Estimated market value
$430,400
- Texas
- Dallas County
- Grand Prairie
- 75052
- 3626 Sagauro Dr
Nearby cities
Nearby neighborhoods
Nearby zip codes
Other Grand Prairie Topics
