Welcome home to this beautifully renovated 4-bedroom, 2-bath single family home surrounded by Azaleas in desirable Devon Park. This 1,834 sqft home features a reimagined floor plan now offering a wide open living space and a primary suite with a spacious walk-in closet and spa-inspired bath. There are two additional bedrooms plus a versatile fourth bedroom — perfect for a home office or nursery. Enjoy cooking and entertaining in the updated kitchen that flows seamlessly into bright, airy living and dining areas highlighted by refinished solid oak floors. Step outside to a new deck overlooking a private, fenced backyard on a generous 0.33 acre lot — ideal for relaxing or hosting gatherings. The backyard also has a shed providing ample storage. Zoned for sought after Winter Park Elementary, this home is just a short walk or bike ride to Anne McCrary Park, Empie Park, Flying Machine Brewery or the Cross City Trail. Located in between Downtown Wilmington and Wrightsville Beach, you'll have easy access to Independence Mall, UNCW and multiple restaurant/ retail options on College Road. Move-in ready and perfectly located — this Devon Park gem combines style, comfort and convenience. Additional recent upgrades include, but are not limited to all new PEX plumbing, new water heater, electrical rewire with new underground 200 amp service, LED recessed lighting, all new doors interior/ exterior, new insulation in crawl space/ attic, new vapor barrier and a newer roof/ HVAC. Seller also offering a home warranty for further peace of mind. For information about our preferred lender and the incentives you may qualify for, please ask your agent to review the agent comments for details.
Sold for $475,000
$475,000
3626 Stratford Boulevard, Wilmington, NC 28403
4beds
1,834sqft
Single Family Residence
Built in 1954
0.33 Acres Lot
$486,800 Zestimate®
$259/sqft
$3,485 Estimated rent
Home value
$486,800
$462,000 - $511,000
$3,485/mo
Zestimate® history
Owner options
List your home for rent
$3,485/mo
Rent Zestimate®
Find your next renter with Zillow Rental Manager. Plus, with online applications, you can quickly screen prospective tenants – for free.
$3,485/mo
Rent Zestimate®
Refinance and save
$2,770/mo
Est. payment
Refinancing to a lower rate could help reduce your monthly payments and save thousands over the life of the loan.
$2,770/mo
Est. payment
Explore your selling options
Work with a Zillow partner agent
Leverage their expertise and Zillow's premium Showcase listings to get your home seen by more buyers.
Get startedList with your own agent
Get your home in front of millions of buyers by listing it on Zillow.
Learn how to do itSell it yourself
Take full control of how buyers see your home on Zillow by listing For Sale by Owner (FSBO).
List your homeWhat's special
Refinished solid oak floorsLed recessed lightingSpa-inspired bathSurrounded by azaleasNewer roofWide open living spaceUpdated kitchen
Zillow last checked:
Listing updated:
Listed by:
Paul Kerza Kwiatecki 910-448-4059,
Coldwell Banker Sea Coast Advantage
Bought with:
The Domenico Grillo Real Estate Team
Keller Williams Innovate-Wilmington
Source: Hive MLS,MLS#: 100552904 Originating MLS: Cape Fear Realtors MLS, Inc.
Originating MLS: Cape Fear Realtors MLS, Inc.Facts & features
Interior
Bedrooms & bathrooms
- Bedrooms: 4
- Bathrooms: 2
- Full bathrooms: 2
Rooms
- Room types: Living Room, Dining Room, Master Bedroom, Other, Bathroom 1, Bathroom 2, Bedroom 2, Bedroom 3, Bedroom 4
Primary bedroom
- Level: Ground
Bedroom 2
- Level: Ground
Bedroom 3
- Level: Ground
Bedroom 4
- Level: Ground
Bathroom 1
- Level: Ground
Bathroom 2
- Level: Ground
Dining room
- Level: Ground
Kitchen
- Level: Ground
Living room
- Level: Ground
Other
- Level: Ground
Heating
- Forced Air, Natural Gas
Cooling
- Central Air
Appliances
- Included: Electric Oven, Built-In Microwave, Refrigerator, Disposal, Dishwasher, Electric Range
- Laundry: Dryer Hookup, Washer Hookup, Laundry Closet
Features
- Walk-in Closet(s), Kitchen Island, Ceiling Fan(s), Walk-in Shower, Walk-In Closet(s)
- Flooring: Hardwood
- Windows: Storm Window(s)
- Attic: Pull Down Stairs
Interior area
- Total structure area: 1,834
- Total interior livable area: 1,834 sqft
Property
Parking
- Parking features: On Street, On Site
- Has uncovered spaces: Yes
Features
- Levels: One
- Patio & porch: Deck
- Fencing: Back Yard
- Has view: Yes
- View description: See Remarks
- Frontage type: See Remarks
Lot
- Size: 0.33 Acres
- Dimensions: 123.6 x 150 x 65.8 x 163.7
- Features: Corner Lot
Details
- Additional structures: Shed(s)
- Parcel number: R05510013007000
- Zoning: R-15
- Special conditions: Standard
Construction
Type & style
- Home type: SingleFamily
- Property subtype: Single Family Residence
Materials
- Aluminum Siding, Vinyl Siding
- Foundation: Crawl Space
- Roof: Shingle,Composition
Condition
- New construction: No
- Year built: 1954
Utilities & green energy
- Sewer: Public Sewer
- Water: Public
- Utilities for property: Natural Gas Connected, Sewer Connected, Underground Utilities, Water Connected
Green energy
- Green verification: WaterSense
- Energy efficient items: Lighting
Community & HOA
Community
- Subdivision: Devon Park
HOA
- Has HOA: No
Location
- Region: Wilmington
Financial & listing details
- Price per square foot: $259/sqft
- Tax assessed value: $364,200
- Annual tax amount: $2,143
- Date on market: 2/5/2026
- Cumulative days on market: 24 days
- Listing agreement: Exclusive Right To Sell
- Listing terms: Cash,Conventional,FHA,VA Loan
- Road surface type: Paved
Price history
| Date | Event | Price |
|---|---|---|
| 3/13/2026 | Sold | $475,000-5%$259/sqft |
Source:  Hive MLS #100552904 Report a problem Hive MLS #100552904 Report a problem | ||
| 3/11/2026 | Pending sale | $500,000$273/sqft |
Source: Hive MLS #100552904 Report a problem | ||
| 2/28/2026 | Contingent | $500,000$273/sqft |
Source: Hive MLS #100552904 Report a problem | ||
| 2/24/2026 | Price change | $500,000-4.8%$273/sqft |
Source: Hive MLS #100552904 Report a problem | ||
| 2/5/2026 | Listed for sale | $525,000-4.5%$286/sqft |
Source: Hive MLS #100552904 Report a problem | ||
| 12/15/2025 | Listing removed | $550,000$300/sqft |
Source: Hive MLS #100540208 Report a problem | ||
| 12/5/2025 | Price change | $550,000-2.7%$300/sqft |
Source: Hive MLS #100540208 Report a problem | ||
| 11/18/2025 | Price change | $565,000-1.7%$308/sqft |
Source: Hive MLS #100540208 Report a problem | ||
| 11/7/2025 | Listed for sale | $575,000+74.2%$314/sqft |
Source: Hive MLS #100540208 Report a problem | ||
| 2/25/2025 | Sold | $330,000-12%$180/sqft |
Source: Hive MLS #100470866 Report a problem | ||
| 2/14/2025 | Pending sale | $375,000$204/sqft |
Source: Hive MLS #100470866 Report a problem | ||
| 2/12/2025 | Listed for sale | $375,000$204/sqft |
Source: Hive MLS #100470866 Report a problem | ||
| 1/16/2025 | Pending sale | $375,000$204/sqft |
Source: Hive MLS #100470866 Report a problem | ||
| 1/1/2025 | Price change | $375,000-6.2%$204/sqft |
Source: Hive MLS #100470866 Report a problem | ||
| 12/3/2024 | Price change | $399,900-5.9%$218/sqft |
Source: Hive MLS #100470866 Report a problem | ||
| 11/7/2024 | Price change | $424,900-5.4%$232/sqft |
Source: Hive MLS #100470866 Report a problem | ||
| 10/21/2024 | Price change | $449,000-5.5%$245/sqft |
Source: Hive MLS #100470866 Report a problem | ||
| 10/14/2024 | Listed for sale | $475,000$259/sqft |
Source: Hive MLS #100470866 Report a problem | ||
Public tax history
| Year | Property taxes | Tax assessment |
|---|---|---|
| 2025 | $2,143 +22.1% | $364,200 +80.5% |
| 2024 | $1,756 +3% | $201,800 |
| 2023 | $1,705 -0.6% | $201,800 |
| 2022 | $1,715 -0.7% | $201,800 |
| 2021 | $1,727 +19.3% | $201,800 +46.9% |
| 2020 | $1,447 | $137,400 |
| 2019 | $1,447 | $137,400 |
| 2018 | $1,447 | $137,400 |
| 2017 | $1,447 -5.8% | $137,400 -0.9% |
| 2016 | $1,536 +4.6% | $138,600 |
| 2015 | $1,468 +4.4% | $138,600 |
| 2014 | $1,405 | $138,600 |
| 2013 | -- | $138,600 |
| 2012 | -- | $138,600 -24.5% |
| 2011 | -- | $183,596 |
| 2010 | -- | $183,596 |
| 2009 | -- | -- |
| 2008 | -- | -- |
| 2007 | -- | -- |
| 2005 | -- | $97,586 |
| 2004 | -- | $97,586 |
| 2003 | -- | $97,586 |
| 2002 | -- | $97,586 |
| 2001 | -- | $97,586 |
| 2000 | -- | $97,586 |
Find assessor info on the county website
Neighborhood: Audobon/Devon Park
Nearby homes
- $361,1003 bd2 ba1.3k sqft3622 Stratford Blvd, Wilmington, NC 28403Off Market

- $251,7003 bd1 ba1.2k sqft3617 Wilshire Blvd, Wilmington, NC 28403Off Market

- $373,8003 bd1 ba1.5k sqft807 Jennings Dr, Wilmington, NC 28403Off Market
- $350,1002 bd2 ba1.5k sqft3614 Stratford Blvd, Wilmington, NC 28403Off Market
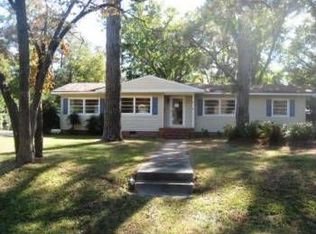
- $358,3003 bd1 ba1.6k sqft815 Jennings Dr, Wilmington, NC 28403Off Market
- $360,6002 bd2 ba1.6k sqft3631 Stratford Blvd, Wilmington, NC 28403Off Market
- $342,2003 bd1 ba1.5k sqft801 Jennings Dr, Wilmington, NC 28403Off Market
- $317,3003 bd2 ba1.6k sqft3615 Wilshire Blvd, Wilmington, NC 28403Off Market
Nearby schools
GreatSchools rating
- 8/10Winter Park Model ElementaryGrades: K-5Distance: 1.1 mi
- 6/10Williston MiddleGrades: 6-8Distance: 2.3 mi
- 3/10New Hanover HighGrades: 9-12Distance: 2.3 mi
Schools provided by the listing agent
- Elementary: Winter Park
- Middle: Williston
- High: New Hanover
Source: Hive MLS. This data may not be complete. We recommend contacting the local school district to confirm school assignments for this home.
Get a cash offer in 3 minutes
Find out how much your home could sell for in as little as 3 minutes with a no-obligation cash offer.
Estimated market value
$486,800
Get a cash offer in 3 minutes
Find out how much your home could sell for in as little as 3 minutes with a no-obligation cash offer.
Estimated market value
$486,800
- North Carolina
- New Hanover County
- Wilmington
- 28403
- Audobon/Devon Park
- 3626 Stratford Boulevard
Nearby cities
Nearby neighborhoods
Nearby zip codes
Other Wilmington Topics
