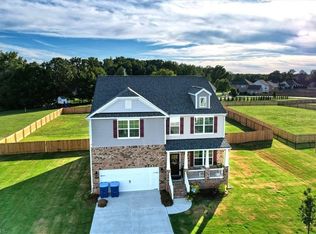
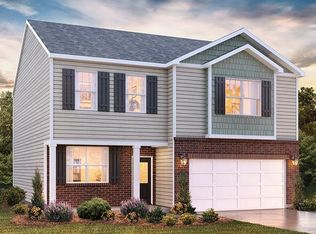
Better than new! This beautifully maintained home offers an open floor plan designed for both everyday living and entertaining. The main level features a private office, along with a bedroom that's perfect for guests or multi-generational living. The spacious kitchen is ideal for cooking together, featuring a large center island, walk-in pantry, solid surface countertops, and a stylish tile backsplash. The primary suite offers a generous layout with plenty of room for your furnishings, creating a relaxing retreat at the end of the day. Step outside and enjoy seamless indoor-outdoor living with a large patio that's perfect for entertaining. The fully fenced backyard provides plenty of space for outdoor gatherings. Enjoy the neighborhood pool, park and play a little pickle ball.
Pending
$425,000
3626 Tyburn Trce, Browns Summit, NC 27214
4beds
2,611sqft
Stick/Site Built, Residential, Single Family Residence
Built in 2023
0.57 Acres Lot
$-- Zestimate®
$--/sqft
$80/mo HOA
What's special
Private officeSpacious kitchenOpen floor planLarge center islandSolid surface countertopsWalk-in pantryStylish tile backsplash
- 46 days
- 127
- 2
Zillow last checked:
Listing updated:
Listed by:
Melissa P Locklear 336-462-7891,
Ironclad Real Estate Inc.
Source: Triad MLS,MLS#: 1228467
Facts & features
Interior
Bedrooms & bathrooms
- Bedrooms: 4
- Bathrooms: 3
- Full bathrooms: 3
- Main level bathrooms: 1
Primary bedroom
- Level: Second
- Dimensions: 19.83 x 13.08
Bedroom 2
- Level: Other
- Dimensions: 12.42 x 11.42
Bedroom 3
- Level: Second
- Dimensions: 13.25 x 11.58
Bedroom 4
- Level: Second
- Dimensions: 11.58 x 11.42
Bedroom 5
- Level: Second
- Dimensions: 12.17 x 10.5
Dining room
- Level: Main
- Dimensions: 14.67 x 11.75
Entry
- Level: Main
- Dimensions: 11.42 x 5.42
Kitchen
- Level: Main
- Dimensions: 14.75 x 13.67
Living room
- Level: Main
- Dimensions: 15.67 x 12
Loft
- Level: Second
- Dimensions: 11.92 x 11.83
Office
- Level: Main
- Dimensions: 12.17 x 11.42
Heating
- Forced Air, Natural Gas
Cooling
- Central Air
Appliances
- Included: Microwave, Dishwasher, Free-Standing Range, Gas Water Heater
- Laundry: Dryer Connection, Laundry Room, Washer Hookup
Features
- Ceiling Fan(s), Dead Bolt(s), Kitchen Island, Pantry, Solid Surface Counter
- Basement: Crawl Space
- Number of fireplaces: 1
- Fireplace features: Gas Log, Living Room
Interior area
- Total structure area: 2,611
- Total interior livable area: 2,611 sqft
- Finished area above ground: 2,611
Property
Parking
- Total spaces: 2
- Parking features: Garage, Driveway, Garage Door Opener, Attached
- Attached garage spaces: 2
- Has uncovered spaces: Yes
Features
- Levels: Two
- Stories: 2
- Patio & porch: Porch
- Pool features: Community
- Fencing: Fenced,Privacy
Lot
- Size: 0.57 Acres
- Dimensions: .57
Details
- Parcel number: 183830
- Zoning: RP/CU
- Special conditions: Owner Sale
Construction
Type & style
- Home type: SingleFamily
- Architectural style: Transitional
- Property subtype: Stick/Site Built, Residential, Single Family Residence
Materials
- Stone, Vinyl Siding
Condition
- Year built: 2023
Utilities & green energy
- Sewer: Septic Tank
- Water: Public
Community & HOA
Community
- Security: Smoke Detector(s)
- Subdivision: Wellington
HOA
- Has HOA: Yes
- HOA fee: $239 quarterly
Location
- Region: Browns Summit
Financial & listing details
- Tax assessed value: $387,810
- Annual tax amount: $2,525
- Date on market: 7/22/2026
- Cumulative days on market: 24 days
- Listing agreement: Exclusive Right To Sell
Estimated market value
Not available
Estimated sales range
Not available
Not available
Price history
| Date | Event | Price |
|---|---|---|
| 8/6/2026 | Pending sale | $425,000 |
Source: | ||
| 7/22/2026 | Listed for sale | $425,000+10.7% |
Source: | ||
| 7/7/2023 | Sold | $384,000-1.3% |
Source: | ||
| 5/3/2023 | Pending sale | $389,190 |
Source: | ||
| 4/17/2023 | Listed for sale | $389,190 |
Source: | ||
Public tax history
| Year | Property taxes | Tax assessment |
|---|---|---|
| 2025 | $2,525 | $387,810 |
| 2024 | $2,525 +621.9% | $387,810 +781.4% |
| 2023 | $350 | $43,999 |
Find assessor info on the county website
Monthly payment
Est. payment