Experience luxury living at its finest in our exquisite home featuring 9' ceilings throughout, with a tray ceiling in the great room and owners suite for ambiance. Revel in the beauty of upgraded LVP flooring adorning the common areas, while plush carpeting offers warmth and comfort in the bedrooms. Entertain with ease in the elegant kitchen, adorned with stunning quartz countertops and admire the sleek painted cabinets boasting soft-close drawers and doors. With a thoughtfully designed split bedroom floorplan, our homes offer the perfect blend of style and functionality for your modern lifestyle and a Huge Covered patio to enjoy the outdoors. Welcome home to unparalleled comfort and sophistication. More photos coming soon! November Completion
Sold
$435,900
3626 Voda Dr, Milton, WI 53563
3beds
1,573sqft
Single Family Residence
Built in 2024
9,583 Square Feet Lot
$472,600 Zestimate®
$277/sqft
$2,311 Estimated rent
Home value
$472,600
$421,000 - $534,000
$2,311/mo
Zestimate® history
Owner options
List your home for rent
$2,311/mo
Rent Zestimate®
Find your next renter with Zillow Rental Manager. Plus, with online applications, you can quickly screen prospective tenants – for free.
$2,311/mo
Rent Zestimate®
Refinance and save
$3,016/mo
Est. payment
Refinancing to a lower rate could help reduce your monthly payments and save thousands over the life of the loan.
$3,016/mo
Est. payment
Explore your selling options
Work with a Zillow partner agent
Leverage their expertise and Zillow's premium Showcase listings to get your home seen by more buyers.
Get startedList with your own agent
Get your home in front of millions of buyers by listing it on Zillow.
Learn how to do itSell it yourself
Take full control of how buyers see your home on Zillow by listing For Sale by Owner (FSBO).
List your homeWhat's special
Zillow last checked:
Listing updated:
Listed by:
Tina Gould,
Advantage Homes, Inc
Bought with:
Tracy Gray, 50423-90
Gray Real Estate LLC
Source: SCWMLS,MLS#: 1985714
Facts & features
Interior
Bedrooms & bathrooms
- Bedrooms: 3
- Bathrooms: 2
- Full bathrooms: 2
- Main level bathrooms: 2
Primary bedroom
- Level: Main
- Area: 168
- Dimensions: 12 x 14
Bedroom 2
- Level: Main
- Area: 120
- Dimensions: 10 x 12
Bedroom 3
- Level: Main
- Area: 100
- Dimensions: 10 x 10
Kitchen
- Features: Dishwasher, Disposal, Kitchen Island, Microwave
- Level: Main
- Area: 165
- Dimensions: 15 x 11
Living room
- Level: Main
- Area: 208
- Dimensions: 13 x 16
Heating
- Forced Air
Cooling
- Central Air
Appliances
- Included: Water Softener Included
Features
- Great room, Split bedrooms, Smart doorbell, Smart Thermostat
- Windows: Low Emissivity Windows
- Basement: 8'+ Ceiling,Full,Bath/Stubbed,Sump Pump
- Has fireplace: Yes
- Fireplace features: Gas
Interior area
- Total structure area: 1,573
- Total interior livable area: 1,573 sqft
- Finished area above ground: 1,573
Property
Parking
- Total spaces: 3
- Parking features: Additional Parking, Attached, Garage Door Opener
- Attached garage spaces: 3
- Has uncovered spaces: Yes
Features
- Levels: One
- Stories: 1
- Patio & porch: Patio
Lot
- Size: 9,583 Square Feet
Details
- Parcel number: 0204400063
- Zoning: Res
Construction
Type & style
- Home type: SingleFamily
- Architectural style: Ranch
- Property subtype: Single Family Residence
Materials
- Stone, Vinyl Siding
- Foundation: Poured concrete foundatn
Condition
- Under Construction
- New construction: Yes
- Year built: 2024
Details
- Builder name: Advantage Homes Inc
Utilities & green energy
- Sewer: Public Sewer
- Water: Public
- Utilities for property: Internet - Cable
Community & HOA
Community
- Subdivision: The Ridges
Location
- Region: Milton
Financial & listing details
- Price per square foot: $277/sqft
- Tax assessed value: $14,900
- Annual tax amount: $300
- Date on market: 9/13/2024
- Listing terms: Arms Length
- Inclusions: Dishwasher, Microwave, Water Softener & Builder 1 year warranty.
- Exclusions: Sellers personal property
Price history
| Date | Event | Price |
|---|---|---|
| 4/2/2025 | Sold | $435,900$277/sqft |
Source: Public Record Report a problem | ||
| 3/18/2025 | Pending sale | $435,900$277/sqft |
Source:  WIREX MLS #1985714 Report a problem WIREX MLS #1985714 Report a problem | ||
| 11/18/2024 | Price change | $435,900-2.2%$277/sqft |
Source: WIREX MLS #1985714 Report a problem | ||
| 9/13/2024 | Listed for sale | $445,900$283/sqft |
Source: WIREX MLS #1985714 Report a problem | ||
Public tax history
| Year | Property taxes | Tax assessment |
|---|---|---|
| 2025 | $6,940 +1428.7% | $417,400 +1440.2% |
| 2024 | $454 +69% | $27,100 +81.9% |
| 2023 | $269 -27.9% | $14,900 |
| 2022 | $373 +5.4% | $14,900 |
| 2021 | $353 -0.8% | $14,900 |
| 2020 | $356 +3% | $14,900 |
| 2019 | $346 -12.8% | $14,900 -2.6% |
| 2018 | $396 | $15,300 |
| 2017 | $396 +1.1% | $15,300 |
| 2016 | $392 +8% | $15,300 |
| 2014 | $363 -1.5% | $15,300 -31.4% |
| 2013 | $368 -29.9% | $22,300 |
| 2012 | $525 -1.3% | $22,300 |
| 2011 | $532 | $22,300 +27.4% |
| 2010 | -- | $17,500 |
| 2009 | -- | $17,500 |
| 2008 | -- | $17,500 |
| 2007 | -- | $17,500 |
Find assessor info on the county website
Neighborhood: 53563
Nearby homes
- $464,5003 bd2 ba1.7k sqft3638 Voda Dr, Milton, WI 53563Sold
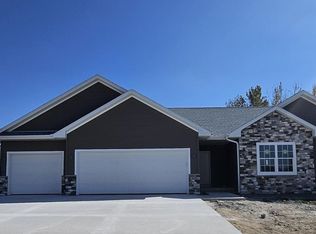
- $456,7003 bd2 ba1.7k sqft3614 Voda Dr, Milton, WI 53563Sold

- $432,5003 bd2 ba1.5k sqft5174 Fairmont Dr, Milton, WI 53563Sold
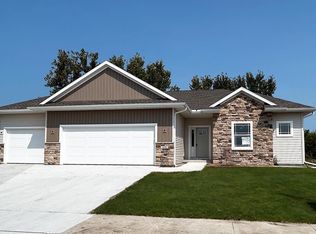
- $427,7000.35 acres5162 Fairmont Dr, Milton, WI 53563Sold
- $515,000-- bd-- ba-- sqft5178 Fairmont Dr, Milton, WI 53563Off Market
- $495,0003 bd3 ba2.4k sqft3625 Voda Dr, Milton, WI 53563Sold
- $513,000-- bd-- ba-- sqft3645 Voda Dr, Milton, WI 53563Sold
- $510,0003 bd2 ba1.7k sqft3645 Voda Rd, Janesville, WI 53563Sold
Nearby schools
GreatSchools rating
- 5/10East Elementary SchoolGrades: PK-3Distance: 2.6 mi
- 4/10Milton Middle SchoolGrades: 7-8Distance: 2.6 mi
- 6/10Milton High SchoolGrades: 9-12Distance: 2.1 mi
Schools provided by the listing agent
- District: Milton
Source: SCWMLS. This data may not be complete. We recommend contacting the local school district to confirm school assignments for this home.
Get a cash offer in 3 minutes
Find out how much your home could sell for in as little as 3 minutes with a no-obligation cash offer.
Estimated market value
$472,600
Get a cash offer in 3 minutes
Find out how much your home could sell for in as little as 3 minutes with a no-obligation cash offer.
Estimated market value
$472,600
- Wisconsin
- Rock County
- Milton
- 53563
- 3626 Voda Dr
