Skip main navigation
Closed
  • $210,000

    3626 W 120th St, Cleveland, OH 44111

    3beds
    1,307sqft
    Single Family Residence
    Built in 1926
    3,676.46 Square Feet Lot
    $210,000 Zestimate®
    $161/sqft
    $1,486 Estimated rent

    Home value

    $210,000

    $200,000 - $221,000

    $1,486/mo

    Zestimate® history
    Loading
    Loading...

    Owner options

    List your home for rent

    $1,486/mo

    Rent Zestimate®

    Find your next renter with Zillow Rental Manager. Plus, with online applications, you can quickly screen prospective tenants – for free.

    Learn more

    $1,486/mo

    Rent Zestimate®

    Refinance and save

    $1,566/mo

    Est. payment

    Refinancing to a lower rate could help reduce your monthly payments and save thousands over the life of the loan.

    See today's rates

    $1,566/mo

    Est. payment

    Explore your selling options

    Work with a Zillow partner agent

    Leverage their expertise and Zillow's premium Showcase listings to get your home seen by more buyers.

    Get started

    List with your own agent

    Get your home in front of millions of buyers by listing it on Zillow.

    Learn how to do it

    Sell it yourself

    Take full control of how buyers see your home on Zillow by listing For Sale by Owner (FSBO).

    List your home

    What's special

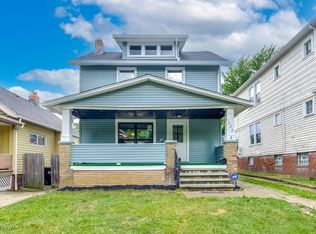
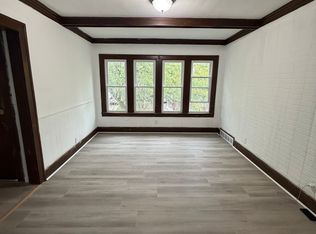
    This spectacular home is located in a well sought after area offering 3 bedrooms and 2 bathrooms. This home blends elegance, comfort, and modern sophistication. As you enter, you’re greeted by a spacious living room opens seamlessly into the dining room and a state-of-the-art gourmet kitchen. The chef’s kitchen is a masterpiece, featuring sleek shaker cabinetry, exquisite quartz countertops and stainless steel appliances. Sliding doors to lead you out to a huge deck overlooking a private fenced yard perfect for entertaining. Fresh paint throughout enhances the crisp, clean aesthetic, while newly updated bathrooms offer a contemporary touch. Take couple steps down the hall to find 2 large bedrooms and a full modern bath. Second floor consists of a huge private bedroom. The lower level offers another full bath. Front porch and 2 car garage makes this house the perfect home. Recent updates include the updated kitchen, updated bathrooms, new flooring, stylish light fixtures. Fresh paint and much much more. This extraordinary home is move-in ready, and the seller is offering a home warranty for peace of mind. Don’t miss out on this rare opportunity! Call today to schedule your private tour.

    Zillow last checked:

    Listing updated:

    Listed by:

    MarieRose J Nader 216-407-1974 marienader@howardhanna.com,

    Howard Hanna,

    Hani M Nader 216-337-1976,

    Howard Hanna

    Bought with:

    Glenn R Goodwin, 2018005384

    Russell Real Estate Services

    Source: MLS Now,MLS#: 5212000Originating MLS: Lorain County Association Of REALTORS

    Facts & features

    Interior

    Bedrooms & bathrooms
    • Bedrooms: 3
    • Bathrooms: 2
    • Full bathrooms: 2
    • Main level bathrooms: 1
    • Main level bedrooms: 2
    Primary bedroom
    • Description: Flooring: Luxury Vinyl Tile
    • Level: First
    Bedroom
    • Description: Flooring: Carpet
    • Level: First
    Bedroom
    • Description: Flooring: Carpet
    • Level: Second
    Dining room
    • Description: Flooring: Luxury Vinyl Tile
    • Features: Chandelier, Bar
    • Level: First
    Eat in kitchen
    • Description: Flooring: Luxury Vinyl Tile
    • Features: Breakfast Bar, Built-in Features, Chandelier, Granite Counters, Stone Counters
    • Level: First
    Living room
    • Description: Flooring: Luxury Vinyl Tile
    • Level: First
    Recreation
    • Description: Flooring: Other
    • Level: Lower
    Heating
    • Forced Air
    Cooling
    • Central Air
    Appliances
    • Included: Dishwasher, Disposal, Range, Refrigerator
    • Laundry: In Basement
    Features
    • Breakfast Bar, Built-in Features, Ceiling Fan(s), Chandelier, Dry Bar, Eat-in Kitchen, Granite Counters, Kitchen Island, Primary Downstairs, Open Floorplan, Stone Counters, Recessed Lighting, Bar
    • Basement: Full,Bath/Stubbed
    • Has fireplace: No
    Interior area
    • Total structure area: 1,307
    • Total interior livable area: 1,307 sqft
    • Finished area above ground: 1,307

    Property

    Parking
    • Parking features: Driveway, Detached, Garage
    • Garage spaces: 2
    Features
    • Levels: Two
    • Stories: 2
    • Patio & porch: Deck, Front Porch
    Lot
    • Size: 3,676 sqft
    Details
    • Parcel number: 01825019

    Construction

    Type & style
    • Home type: SingleFamily
    • Architectural style: Cape Cod
    • Property subtype: Single Family Residence
    Materials
    • Aluminum Siding, Vinyl Siding
    • Roof: Asphalt
    Condition
    • Updated/Remodeled
    • Year built: 1926
    Details
    • Warranty included: Yes

    Utilities & green energy

    • Sewer: Public Sewer
    • Water: Public

    Community & neighborhood

    Security
    • Security features: Carbon Monoxide Detector(s), Smoke Detector(s)
    Location
    • Region: Cleveland
    • Subdivision: Crawford Land Companys 03

    Other

    Other facts
    • Listing agreement: Exclusive Right To Sell
    • Listing terms: Cash,Conventional,FHA,VA Loan

    Price history

    DateEventPrice
    7/9/2026Sold$210,000-4.1%$161/sqft
    Source: MLS Now #5212000 Report a problem
    6/11/2026Pending sale$219,000$168/sqft
    Source: MLS Now #5212000 Report a problem
    5/21/2026Listed for sale$219,000+152.9%$168/sqft
    Source: MLS Now #5212000 Report a problem
    6/12/2025Sold$86,600+4.3%$66/sqft
    Source: Public Record Report a problem
    1/4/2021Sold$83,000$64/sqft
    Source: MLS Now #4233588 Report a problem
    11/20/2020Pending sale$83,000$64/sqft
    Source: MLS Now #4233588 Report a problem
    10/19/2020Listed for sale$83,000$64/sqft
    Source: Keller Williams Greater Metropolitan #4233588 Report a problem

    Public tax history

    YearProperty taxesTax assessment
    2025$1,905 +0%$29,050
    2024$1,904 +8.3%$29,050 +25.4%
    2023$1,758 +0.6%$23,170
    2022$1,748 +1%$23,170
    2021$1,731 +11.6%$23,170 +29%
    2020$1,551 +5.6%$17,960
    2019$1,469 +2.8%$17,960
    2018$1,429 -12.4%$17,960 -9.2%
    2017$1,631 +0.8%$19,780
    2016$1,617 $19,780
    2015$1,617 -5.4%$19,780 -5%
    2014$1,711 +1.8%$20,830
    2013$1,680 +3.1%$20,830
    2012$1,630 +7.1%$20,830 -17.7%
    2011$1,522 +0.2%$25,310
    2010$1,519 +0.8%$25,310
    2009$1,507 -6.4%$25,310 -10.9%
    2008$1,611 +3.3%$28,420
    2007$1,559 +0.1%$28,420
    2006$1,557 +40.8%$28,420 +13.4%
    2005$1,106 +0.6%$25,060
    2004$1,099 +1.3%$25,060
    2003$1,085 +13.1%$25,060 +10.8%
    2002$960 -56.5%$22,610
    2001$2,209 +4.5%$22,610
    2000$2,114 $22,610

    Find assessor info on the county website

    Neighborhood: Jefferson

    Nearby schools

    GreatSchools rating
    Schools provided by the listing agent
    • District: Cleveland Municipal - 1809

    Source: MLS Now. This data may not be complete. We recommend contacting the local school district to confirm school assignments for this home.

    Get a cash offer in 3 minutes
    Find out how much your home could sell for in as little as 3 minutes with a no-obligation cash offer.
    Estimated market value
    $210,000
    Get a cash offer in 3 minutes
    Find out how much your home could sell for in as little as 3 minutes with a no-obligation cash offer.
    Estimated market value
    $210,000