Skip main navigation
For sale
  • $340,000

    3626 W SHANGRI LA Road, Phoenix, AZ 85029

    3beds
    1,770sqft
    : 
    $2,026/mo
    Get pre-qualified
    Single Family Residence
    Built in 1968
    9,428 Square Feet Lot
    $-- Zestimate®
    $192/sqft
    $-- HOA

    What's special

    Generously sized kitchenRv gateOversized lotPlenty of oak cabinetryPopular womack floorplan
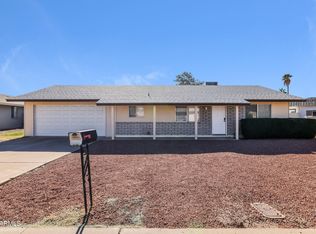
    Opportunity awaits in Melrose Gardens! This 3-bedroom, 2-bath home offers 1,770 square feet and sits on an impressive 9,428-square-foot lot with no HOA. Featuring the popular Womack floorplan, this home is full of potential and ready for someone with a little imagination to make it their own. The generously sized kitchen features plenty of oak cabinetry, offering a great foundation to refresh or reimagine to your style. The roof was redone in 2011, and an RV gate adds even more flexibility to the oversized lot. Whether you dream of updating the existing spaces, creating a backyard retreat, or adding your own personal style throughout, there's plenty of room to make this home truly yours. Bring your creativity and come see the possibilities!
    5 days
    |
    623
    |
    43
    |

    Likely to sell faster than

    Zillow last checked:

    Listing updated:

    Listed by:

    Lindsey Brumagin 623-742-8889,

    My Home Group Real Estate

    Source: ARMLS,MLS#: 7067848MLS Logo

      Facts & features

      Interior

      Bedrooms & bathrooms
      • Bedrooms: 3
      • Bathrooms: 2
      • Full bathrooms: 2
      Heating
      • Natural Gas
      Cooling
      • Central Air, Ceiling Fan(s)
      Appliances
      • Included: Dryer, Washer, Refrigerator, Built-in Microwave, Dishwasher, Electric Cooktop
      Features
      • Eat-in Kitchen, Pantry, Full Bth Master Bdrm, Laminate Counters
      • Has basement: No
      • Has fireplace: No
      Interior area
      • Total structure area: 1,770
      • Total interior livable area: 1,770 sqft
      Video & virtual tour

      Property

      Parking
      • Total spaces: 5
      • Parking features: RV Gate
      • Garage spaces: 2
      • Uncovered spaces: 3
      Features
      • Stories: 1
      • Patio & porch: Patio
      • Spa features: None
      • Fencing: Block
      Lot
      • Size: 9,428 Square Feet
      • Features: North/South Exposure, Desert Front, Dirt Back
      Details
      • Additional structures: Workshop
      • Parcel number: 14932053

      Construction

      Type & style
      • Home type: SingleFamily
      • Property subtype: Single Family Residence
      Materials
      • Brick Veneer, Wood Frame
      • Roof: Composition
      Condition
      • Year built: 1968

      Utilities & green energy

      • Sewer: Public Sewer
      • Water: City Water

      Community & HOA

      Community
      • Subdivision: MELROSE GARDENS N W UNIT 1
      HOA
      • Has HOA: No
      • Services included: No Fees
      Location
      • Region: Phoenix

      Financial & listing details

      • Price per square foot: $192/sqft
      • Tax assessed value: $325,000
      • Annual tax amount: $1,181
      • Date on market: 8/17/2026
      • Cumulative days on market: 6 days
      • Listing terms: Cash,Conventional
      • Ownership: Fee Simple

        Estimated market value

        Not available

        Estimated sales range

        Not available

        Not available

        Price history

        DateEventPrice
        8/17/2026Listed for sale$340,000+149.1%$192/sqft
        Source: ARMLS #7067848 Report a problem
        7/23/2004Sold$136,500$77/sqft
        Source: Public Record Report a problem

        Public tax history

        YearProperty taxesTax assessment
        2025$1,162 +4.1%$32,500 -6.5%
        2024$1,116 +1.9%$34,760 +261.8%
        2023$1,096 +2%$9,608 -54.2%
        2022$1,074 +0.2%$21,000 +8.8%
        2021$1,071 +1.9%$19,300 +7.8%
        2020$1,052 +2.9%$17,900 +12.6%
        2019$1,022 $15,900 +7.3%
        2018$1,022 +0.3%$14,820 +7.2%
        2017$1,019 +9.8%$13,830 +1.2%
        2016$928 -0.4%$13,670 +18.9%
        2015$932 $11,500 +59.3%
        2014-- $7,220 +28.2%
        2013-- $5,630 -17.4%
        2012-- $6,820 -13.9%
        2011-- $7,920 -22.6%
        2010-- $10,230 -38.1%
        2009-- $16,520 -11.4%
        2008-- $18,650 +21.1%
        2007-- $15,400 +45.3%
        2006-- $10,600
        2005-- $10,600 +10.4%
        2004-- $9,600
        2003-- $9,600 +15.7%
        2002-- $8,300
        Find assessor info on the county website

        Monthly payment

        Est. payment

        Payment breakdown

        Explore the cost of this home by adjusting the details. Changes won't be saved.
        All calculations are estimates and provided by Zillow, Inc. for informational purposes only. Actual amounts may vary.
        HOA fees may include property taxes on listings classified as Co-Ops. Contact the listing agent and/or owner for fee details.
        See how much you could borrow to make a competitive offer.

        Climate risks

        Neighborhood: North Mountain

        Getting around

        48 / 100
        Car-Dependent
        38 / 100
        Some Transit
        65 / 100
        Bikeable

        Nearby schools

        GreatSchools rating
        Schools provided by the listing agent
        • Elementary: Tumbleweed Elementary School
        • Middle: Tumbleweed Elementary School
        • High: Moon Valley High School
        • District: Washington Elementary School District

        Source: ARMLS. This data may not be complete. We recommend contacting the local school district to confirm school assignments for this home.

        A local agent can set up tours, give advice and negotiate with sellers.

        Browse local experts

        Similar homes