Welcome to this stunning residence and one of the most well put together homes we have seen in years. The flow and comfort is outstanding! Three generously sized bedrooms, two bathrooms, and an expansive loft, perfect for creating your own personalized space. The primary suite has a great feature wall, spa-like bathroom and gorgeous walk-in closet. The loft, bathed in natural light, boasts an impressive size and a unique feature of added unfinished storage. Step inside to find a home adorned with warm and gleaming wood floors that seamlessly connect each space. The heart of this abode is the open and modern kitchen, a culinary haven designed for both functionality and style, making it an ideal backdrop for entertaining friends and family. Embrace the changing seasons with a screened porch and a charming paver courtyard patio, seamlessly blending indoor and outdoor living along with an outdoor shower. Many upgrades include a surround sound system, gas fireplace with stacked stone chimney, dry bar for entertaining, retractable awning over the courtyard area, loads of storage, luscious lighting fixtures and extra refrigerator. The two-car garage has been beautifully appointed with an epoxy-coated floor and custom storage. Experience the perfect fusion of serenity and accessibility with this residence. Revel in the proximity to grocery stores and downtown Rehoboth, where a year-round vibrancy awaits your exploration. Indulge in delectable dining experiences, enjoy retail therapy at nearby shops, and unwind on our beautiful sandy beaches-all just moments away by car, bus, bike or on foot. One does not necessarily have to be 55+ to Live in this community (Enquire for Details)! Condo Fee Includes Cable, Internet, Exterior Maintenance, Lawn Maintenance, Irrigation, Trash/Recycling, Ground Lease, Snow Removal.
Sold for $689,000
$689,000
36260 Farm Ln #60, Rehoboth Beach, DE 19971
3beds
2,100sqft
Condominium
Built in 2019
-- sqft lot
$681,100 Zestimate®
$328/sqft
$2,879 Estimated rent
Home value
$681,100
$640,000 - $729,000
$2,879/mo
Zestimate® history
Owner options
List your home for rent
$2,879/mo
Rent Zestimate®
Find your next renter with Zillow Rental Manager. Plus, with online applications, you can quickly screen prospective tenants – for free.
$2,879/mo
Rent Zestimate®
Refinance and save
$3,102/mo
Est. payment
Refinancing to a lower rate could help reduce your monthly payments and save thousands over the life of the loan.
$3,102/mo
Est. payment
Explore your selling options
Work with a Zillow partner agent
Leverage their expertise and Zillow's premium Showcase listings to get your home seen by more buyers.
Get startedList with your own agent
Get your home in front of millions of buyers by listing it on Zillow.
Learn how to do itSell it yourself
Take full control of how buyers see your home on Zillow by listing For Sale by Owner (FSBO).
List your homeWhat's special
Outdoor showerCharming paver courtyard patioExpansive loftPrimary suiteSpa-like bathroomGorgeous walk-in closetOpen and modern kitchen
Zillow last checked:
Listing updated:
Listed by:
DANIEL LUSK 202-412-8885,
McWilliams/Ballard, Inc.,
Co-Listing Agent: Jeffrey Mccracken 202-369-0555,
McWilliams/Ballard Inc.
Bought with:
Andy Staton, RS-0016036
Monument Sotheby's International Realty
Source: Bright MLS,MLS#: DESU2082470
Facts & features
Interior
Bedrooms & bathrooms
- Bedrooms: 3
- Bathrooms: 2
- Full bathrooms: 2
- Main level bathrooms: 2
- Main level bedrooms: 3
Rooms
- Room types: Living Room, Dining Room, Primary Bedroom, Bedroom 2, Bedroom 3, Kitchen, Loft, Primary Bathroom, Full Bath
Primary bedroom
- Features: Walk-In Closet(s), Flooring - Carpet
- Level: Main
Bedroom 2
- Features: Flooring - Carpet
- Level: Main
Bedroom 3
- Features: Flooring - Carpet
- Level: Main
Primary bathroom
- Features: Double Sink, Flooring - Tile/Brick
- Level: Main
Dining room
- Features: Flooring - HardWood
- Level: Main
Other
- Features: Flooring - Tile/Brick
- Level: Main
Kitchen
- Features: Breakfast Bar, Countertop(s) - Quartz, Flooring - HardWood, Kitchen - Gas Cooking
- Level: Main
Living room
- Features: Flooring - HardWood, Fireplace - Gas
- Level: Main
Loft
- Features: Flooring - Carpet
- Level: Upper
Heating
- Forced Air, Electric, Propane
Cooling
- Central Air, Electric
Appliances
- Included: Cooktop, Dishwasher, Disposal, Dryer, Oven, Range Hood, Exhaust Fan, Washer, Water Heater, Microwave, Extra Refrigerator/Freezer
- Laundry: Main Level, Has Laundry
Features
- Entry Level Bedroom, Open Floorplan, Kitchen - Gourmet, Kitchen Island, Primary Bath(s), Upgraded Countertops, Walk-In Closet(s), Ceiling Fan(s), Combination Kitchen/Dining, Sound System, Bar
- Flooring: Hardwood, Ceramic Tile, Wood
- Windows: Screens, Window Treatments
- Has basement: No
- Number of fireplaces: 1
- Fireplace features: Gas/Propane
Interior area
- Total structure area: 2,100
- Total interior livable area: 2,100 sqft
- Finished area above ground: 2,100
- Finished area below ground: 0
Property
Parking
- Total spaces: 4
- Parking features: Garage Door Opener, Garage Faces Front, Inside Entrance, Attached, Driveway
- Attached garage spaces: 2
- Uncovered spaces: 2
Accessibility
- Accessibility features: None
Features
- Levels: Two
- Stories: 2
- Patio & porch: Porch, Screened, Patio
- Exterior features: Underground Lawn Sprinkler
- Pool features: Community
Details
- Additional structures: Above Grade, Below Grade
- Parcel number: 33419.003.0060
- Zoning: RESIDENTIAL
- Special conditions: Standard
Construction
Type & style
- Home type: Condo
- Architectural style: Contemporary
- Property subtype: Condominium
Materials
- Stick Built, Vinyl Siding
- Foundation: Slab
- Roof: Architectural Shingle
Condition
- Excellent
- New construction: No
- Year built: 2019
Details
- Builder model: Orchid
- Builder name: Schell Brothers
Utilities & green energy
- Sewer: Public Sewer
- Water: Public
Community & HOA
Community
- Security: Electric Alarm, Carbon Monoxide Detector(s), Security System, Smoke Detector(s)
- Condo and coop fee: $1,874 quarterly
- Senior community: Yes
- Subdivision: Truitt Homestead
HOA
- Has HOA: No
- Amenities included: Indoor Pool, Dog Park, Fitness Center, Game Room, Meeting Room, Party Room
- Services included: Cable TV, Common Area Maintenance, Maintenance Structure, Maintenance Grounds, Reserve Funds, Trash, Internet, Lawn Care Front, Lawn Care Rear, Lawn Care Side, All Ground Fee, Road Maintenance
- HOA name: Truitt Homestead
Location
- Region: Rehoboth Beach
Financial & listing details
- Price per square foot: $328/sqft
- Date on market: 4/4/2025
- Listing agreement: Exclusive Right To Sell
- Listing terms: Cash,Conventional
- Ownership: Condominium
- Road surface type: Black Top
Price history
| Date | Event | Price |
|---|---|---|
| 8/9/2025 | Sold | $689,000-1.6%$328/sqft |
Source:  Bright MLS #DESU2082470 Report a problem Bright MLS #DESU2082470 Report a problem | ||
| 7/1/2025 | Pending sale | $700,000$333/sqft |
Source: Bright MLS #DESU2082470 Report a problem | ||
| 6/12/2025 | Contingent | $700,000$333/sqft |
Source: Bright MLS #DESU2082470 Report a problem | ||
| 6/3/2025 | Price change | $700,000-3.4%$333/sqft |
Source: Bright MLS #DESU2082470 Report a problem | ||
| 5/6/2025 | Price change | $724,900-0.7%$345/sqft |
Source: Bright MLS #DESU2082470 Report a problem | ||
| 4/4/2025 | Listed for sale | $729,990$348/sqft |
Source: Bright MLS #DESU2082470 Report a problem | ||
| 3/29/2025 | Listing removed | $729,990$348/sqft |
Source: Bright MLS #DESU2075798 Report a problem | ||
| 2/28/2025 | Pending sale | $729,990$348/sqft |
Source: Bright MLS #DESU2075798 Report a problem | ||
| 2/15/2025 | Contingent | $729,990$348/sqft |
Source: Bright MLS #DESU2075798 Report a problem | ||
| 2/12/2025 | Price change | $729,990-2.7%$348/sqft |
Source: Bright MLS #DESU2075798 Report a problem | ||
| 12/15/2024 | Listed for sale | $750,000+9.5%$357/sqft |
Source: Bright MLS #DESU2075798 Report a problem | ||
| 12/10/2023 | Listing removed | -- |
Source: Bright MLS #DESU2010152 Report a problem | ||
| 12/9/2021 | Sold | $685,000+5.4%$326/sqft |
Source: Bright MLS #DESU2010152 Report a problem | ||
| 11/30/2021 | Pending sale | $650,000$310/sqft |
Source: Bright MLS #DESU2010152 Report a problem | ||
Public tax history
Tax history is unavailable.
Neighborhood: 19971
Nearby homes
- $949,9004 bd3 ba2.5k sqft36256 Farm Ln UNIT 59, Rehoboth Beach, DE 19971Sold

- $786,0003 bd2 ba2k sqft36260 Farm Lane, Rehoboth Beach, DE 19971Off Market
- $1,038,6004 bd4 ba3k sqft36798 Oasis Ct, Rehoboth Beach, DE 19971Off Market

- $1,650,3005 bd4 ba4.4k sqft36804 Oasis Ct, Rehoboth Beach, DE 19971Off Market
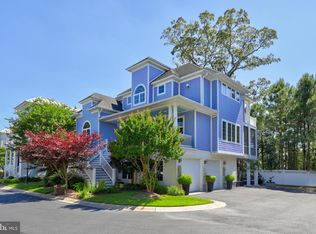
- $1,089,5005 bd-- ba3.2k sqft36794 Oasis Ct, Rehoboth Beach, DE 19971Off Market
- $1,037,7003 bd-- ba3.2k sqft36808 Oasis Ct, Rehoboth Beach, DE 19971Off Market
- $992,2005 bd-- ba2.6k sqft36790 Oasis Ct, Rehoboth Beach, DE 19971Off Market
- $1,095,5005 bd4 ba3.9k sqft36810 Oasis Ct, Rehoboth Beach, DE 19971Off Market
Nearby schools
GreatSchools rating
- 8/10Rehoboth Elementary SchoolGrades: K-5Distance: 1.2 mi
- 7/10Beacon Middle SchoolGrades: 6-8Distance: 2.1 mi
- 8/10Cape Henlopen High SchoolGrades: 9-12Distance: 3.8 mi
Schools provided by the listing agent
- District: Cape Henlopen
Source: Bright MLS. This data may not be complete. We recommend contacting the local school district to confirm school assignments for this home.


Get pre-qualified for a loan
At Zillow Home Loans, we can pre-qualify you in as little as 5 minutes with no impact to your credit score.An equal housing lender. NMLS #10287.
Sell for more on Zillow
Get a Zillow Showcase℠ listing at no additional cost and you could sell for .
$681,100
2% more
+$13,622
With Zillow Showcase(estimated)
$694,722
- Delaware
- Sussex County
- Rehoboth Beach
- 19971
- 36260 Farm Ln Unit 60
Nearby cities
Nearby zip codes
Other Rehoboth Beach Topics
