Welcome to this delightful 3-bedroom ranch, with a full basement and attached, oversized, 2-car garage nestled on a picturesque lot of nearly an acre. The sizeable front porch invites you to relax and enjoy the serene surroundings. Step inside to a bright living room adorned with a large picture window that frames the beautiful front yard. The expansive kitchen and dining room combo is perfect for both everyday living and entertaining, featuring a sliding glass door that opens to a new back deck with views of the park-like backyard. The other wing of the home holds three generously sized bedrooms, offering comfort and privacy. The updated full bath is spacious and includes a step-in shower. For added convenience, the laundry room is located on the main level in the breezeway, with additional hookups available in the basement. The basement is versatile, offering a rec room, ample storage, and a workshop area. A structural engineer inspected the basement and reinforced the west wall (2024). Recent updates include fresh paint throughout, a new septic system with a transferrable warranty (2024), a new refrigerator, and an updated whole-house electrical system (2024). The HVAC has been cleaned and certified for added peace of mind. Lastly, with a ramp and first-floor amenities, this home is accessible to all. Don't miss the opportunity to make this home your own!
Closed
$216,000
36260 Westwood Dr, North Ridgeville, OH 44039
3beds
1,502sqft
Single Family Residence
Built in 1958
0.8 Acres Lot
$250,800 Zestimate®
$144/sqft
$2,091 Estimated rent
Home value
$250,800
$238,000 - $263,000
$2,091/mo
Zestimate® history
Owner options
List your home for rent
$2,091/mo
Rent Zestimate®
Find your next renter with Zillow Rental Manager. Plus, with online applications, you can quickly screen prospective tenants – for free.
$2,091/mo
Rent Zestimate®
Refinance and save
$1,485/mo
Est. payment
Refinancing to a lower rate could help reduce your monthly payments and save thousands over the life of the loan.
$1,485/mo
Est. payment
Explore your selling options
Work with a Zillow partner agent
Leverage their expertise and Zillow's premium Showcase listings to get your home seen by more buyers.
Get startedList with your own agent
Get your home in front of millions of buyers by listing it on Zillow.
Learn how to do itSell it yourself
Take full control of how buyers see your home on Zillow by listing For Sale by Owner (FSBO).
List your homeWhat's special
Zillow last checked:
Listing updated:
Listed by:
Jenny Duncan jenny@duncan-team.com330-241-3723,
Keller Williams Elevate
Bought with:
Jennifer A Farkas, 2013004078
Century 21 DeAnna Realty
Source: MLS Now,MLS#: 5047306 Originating MLS: Akron Cleveland Association of REALTORS
Originating MLS: Akron Cleveland Association of REALTORSFacts & features
Interior
Bedrooms & bathrooms
- Bedrooms: 3
- Bathrooms: 1
- Full bathrooms: 1
- Main level bathrooms: 1
- Main level bedrooms: 3
Bedroom
- Level: First
- Dimensions: 15 x 11
Bedroom
- Level: First
- Dimensions: 12 x 10
Bedroom
- Level: First
- Dimensions: 12 x 12
Kitchen
- Level: First
- Dimensions: 24 x 15
Laundry
- Level: First
- Dimensions: 11 x 10
Living room
- Level: First
- Dimensions: 21 x 13
Other
- Level: Basement
- Dimensions: 14 x 11
Recreation
- Level: Basement
- Dimensions: 14 x 12
Workshop
- Level: Basement
- Dimensions: 36 x 24
Heating
- Forced Air, Gas
Cooling
- Central Air
Appliances
- Included: Cooktop, Dryer, Dishwasher, Range, Refrigerator, Washer
- Laundry: Main Level
Features
- Windows: Wood Frames
- Basement: Full,Partially Finished,Sump Pump
- Has fireplace: No
Interior area
- Total structure area: 1,502
- Total interior livable area: 1,502 sqft
- Finished area above ground: 1,334
- Finished area below ground: 168
Property
Parking
- Total spaces: 2
- Parking features: Attached, Garage, Paved
- Attached garage spaces: 2
Accessibility
- Accessibility features: Accessible Bedroom, Accessible Central Living Area, Accessible Approach with Ramp, Accessible Entrance
Features
- Levels: Two,One
- Stories: 1
- Patio & porch: Awning(s), Rear Porch, Covered, Front Porch
- Exterior features: Awning(s)
- Has view: Yes
- View description: Trees/Woods
Lot
- Size: 0.8 Acres
- Features: Back Yard, Dead End, Front Yard
Details
- Additional structures: Shed(s)
- Additional parcels included: 07027107038,0700027107051
- Parcel number: 0700027107050
- Special conditions: Real Estate Owned
Construction
Type & style
- Home type: SingleFamily
- Architectural style: Ranch
- Property subtype: Single Family Residence
Materials
- Vinyl Siding
- Foundation: Block
- Roof: Asphalt
Condition
- Year built: 1958
Utilities & green energy
- Sewer: Septic Tank
- Water: Public
Community & HOA
Community
- Subdivision: Westwood
HOA
- Has HOA: No
Location
- Region: North Ridgeville
Financial & listing details
- Price per square foot: $144/sqft
- Tax assessed value: $134,760
- Annual tax amount: $2,300
- Date on market: 6/19/2024
- Cumulative days on market: 3 days
- Listing terms: Cash,Conventional,VA Loan
Price history
| Date | Event | Price |
|---|---|---|
| 7/19/2024 | Sold | $216,000+61.2%$144/sqft |
Source:  MLS Now #5047306 Report a problem MLS Now #5047306 Report a problem | ||
| 5/16/2024 | Sold | $134,000+35.4%$89/sqft |
Source: Public Record Report a problem | ||
| 1/3/2017 | Sold | $99,000$66/sqft |
Source: Public Record Report a problem | ||
Public tax history
| Year | Property taxes | Tax assessment |
|---|---|---|
| 2024 | $1,908 +0.2% | $47,170 +12% |
| 2023 | $1,904 +10% | $42,120 |
| 2022 | $1,731 -0.4% | $42,120 |
| 2021 | $1,738 +20.5% | $42,120 +22.6% |
| 2020 | $1,442 +0.2% | $34,360 |
| 2019 | $1,439 0% | $34,360 |
| 2018 | $1,439 -31.4% | $34,360 +2% |
| 2017 | $2,097 +36.4% | $33,680 |
| 2016 | $1,537 -1.4% | $33,680 |
| 2015 | $1,559 -2.6% | $33,680 |
| 2014 | $1,601 -1% | $33,680 |
| 2013 | $1,617 +9.1% | $33,680 |
| 2012 | $1,481 | $33,680 |
| 2011 | -- | -- |
| 2010 | -- | -- |
| 2009 | -- | -- |
| 2008 | $1,360 -1.1% | -- |
| 2007 | $1,375 -24.8% | -- |
| 2006 | $1,828 +9.6% | -- |
| 2005 | $1,668 +7.7% | -- |
| 2004 | $1,549 +2.1% | -- |
| 2003 | $1,516 +10.7% | -- |
| 2002 | $1,370 -1.4% | -- |
| 2001 | $1,389 +2.9% | -- |
| 2000 | $1,350 | -- |
Find assessor info on the county website
Neighborhood: 44039
Nearby homes
- $216,0003 bd1 ba1.3k sqft36260 Westwood Dr N, North Ridgeville, OH 44039Sold
- $153,6002 bd1 ba816 sqft36254 Westwood Dr, North Ridgeville, OH 44039Sold
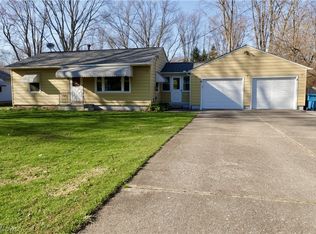
- $193,3002 bd1 ba735 sqft36230 Westwood Dr, North Ridgeville, OH 44039Off Market
- $3,150-- bd-- ba-- sqft36230 Westwood Dr, North ridgeville, OH 44039Off Market
- $165,0003 bd1 ba-- sqft36200 Westwood Dr, North Ridgeville, OH 44039Sold
- $241,6003 bd1 ba1.4k sqft36251 Westwood Dr, North Ridgeville, OH 44039Off Market
- $240,1003 bd1 ba1.3k sqft36261 Westwood Dr, North Ridgeville, OH 44039Off Market
- $251,8002 bd2 ba1.7k sqft36241 Westwood Dr, North Ridgeville, OH 44039Off Market
Nearby schools
GreatSchools rating
- 7/10North Ridgeville Middle SchoolGrades: 2-8Distance: 1.2 mi
- 7/10North Ridgeville High SchoolGrades: 9-12Distance: 1.2 mi
- NALiberty Elementary SchoolGrades: 1-2Distance: 2 mi
Schools provided by the listing agent
- District: North Ridgeville CSD - 4711
Source: MLS Now. This data may not be complete. We recommend contacting the local school district to confirm school assignments for this home.
Get a cash offer in 3 minutes
Find out how much your home could sell for in as little as 3 minutes with a no-obligation cash offer.
Estimated market value
$250,800
Get a cash offer in 3 minutes
Find out how much your home could sell for in as little as 3 minutes with a no-obligation cash offer.
Estimated market value
$250,800
- Ohio
- Lorain County
- North Ridgeville
- 44039
- 36260 Westwood Dr
Nearby cities
Nearby zip codes
Other North Ridgeville Topics
- Apartments for Rent in 44039
- Houses for Sale in 44039
- Houses for Rent in 44039
- 44039 Real Estate
- North Ridgeville Condos
- Houses for Sale in North Ridgeville
- Newest Listings in North Ridgeville
- North Ridgeville Home Values
- North Ridgeville Real Estate Agents
- North Ridgeville Refinance
- North Ridgeville Mortgage Rates
