Skip main navigation
Closed
  • $649,900

    36261 SLASH Court, Hilliard, FL 32046

    3beds
    2,950sqft
    Single Family Residence
    Built in 2022
    1.44 Acres Lot
    $701,800 Zestimate®
    $220/sqft
    $3,581 Estimated rent

    Home value

    $701,800

    $660,000 - $751,000

    $3,581/mo

    Zestimate® history
    Loading
    Loading...

    Owner options

    List your home for rent

    $3,581/mo

    Rent Zestimate®

    Find your next renter with Zillow Rental Manager. Plus, with online applications, you can quickly screen prospective tenants – for free.

    Learn more

    $3,581/mo

    Rent Zestimate®

    Refinance and save

    $5,252/mo

    Est. payment

    Refinancing to a lower rate could help reduce your monthly payments and save thousands over the life of the loan.

    See today's rates

    $5,252/mo

    Est. payment

    Explore your selling options

    Work with a Zillow partner agent

    Leverage their expertise and Zillow's premium Showcase listings to get your home seen by more buyers.

    Get started

    List with your own agent

    Get your home in front of millions of buyers by listing it on Zillow.

    Learn how to do it

    Sell it yourself

    Take full control of how buyers see your home on Zillow by listing For Sale by Owner (FSBO).

    List your home

    What's special

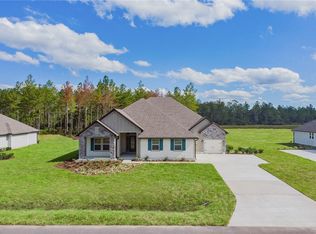
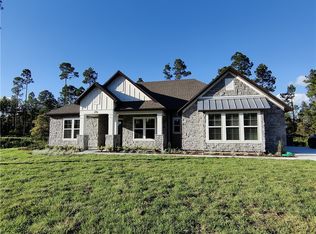
    Luxury livingLush front yard landscapingBuilt-in outdoor kitchenCovered patioRemarkable master suiteBreakfast areaSpa-like bath
    Indulge in luxury living with the open floor plan and lavish features of this gorgeous home. Situated on a spacious acreage home site, this home offers incredible curb appeal with a stately stone exterior, impeccable interior upgrades, lush front yard landscaping and one-of-a-kind, breathtaking views. The open family room and breakfast area are lined with large windows leading to the covered patio featuring a built-in outdoor kitchen perfect for lounging or entertaining outdoors. In addition, this home has a chef-ready kitchen, a remarkable master suite with a spa-like bath and plenty of space to accommodate families of any size. This new construction home is located within the community Southern Pines, near Callahan, where residents enjoy convenient access to all of life's necessities.

    Zillow last checked:

    Listing updated:

    Listed by:

    GAYLE K VAN WAGENEN 904-449-3938,

    LGI REALTY - FLORIDA, LLC 844-885-8913

    Bought with:

    NON MLS (realMLS)

    NON MLS (realMLS)

    Source: realMLS,MLS#: 1211178MLS Logo

    Facts & features

    Interior

    Bedrooms & bathrooms
    • Bedrooms: 3
    • Bathrooms: 3
    • Full bathrooms: 2
    • 1/2 bathrooms: 1
    Primary bedroom
    • Description: Luxury Vinyl Plank Flooring
    • Level: First
    • Area: 225 Square Feet
    • Dimensions: 15.00 x 15.00
    Bedroom 1
    • Level: First
    • Area: 156 Square Feet
    • Dimensions: 12.00 x 13.00
    Bedroom 2
    • Level: First
    • Area: 168 Square Feet
    • Dimensions: 12.00 x 14.00
    Bonus room
    • Description: Media Room - Luxury Vinyl Plank Flooring
    • Level: First
    • Area: 210 Square Feet
    • Dimensions: 14.00 x 15.00
    Dining room
    • Description: Luxury Vinyl Plank Flooring, Separate Dining Room
    • Level: First
    • Area: 144 Square Feet
    • Dimensions: 12.00 x 12.00
    Family room
    • Description: Luxury Vinyl Plank Flooring
    • Level: First
    • Area: 374 Square Feet
    • Dimensions: 22.00 x 17.00
    Kitchen
    • Description: Luxury Vinyl Plank Flooring
    • Level: First
    • Area: 275 Square Feet
    • Dimensions: 11.00 x 25.00
    Other
    • Description: Luxury Vinyl Plank Flooring, Breakfast Room
    • Level: First
    • Area: 156 Square Feet
    • Dimensions: 13.00 x 12.00
    Other
    • Description: Luxury Vinyl Plank Flooring
    • Level: First
    • Area: 30 Square Feet
    • Dimensions: 5.00 x 6.00
    Other
    • Description: Master Bath
    • Level: First
    • Area: 165 Square Feet
    • Dimensions: 15.00 x 11.00
    Other
    • Description: Bath 2 (Full Bath) - Luxury Vinyl Plank Flooring
    • Level: First
    • Area: 72 Square Feet
    • Dimensions: 6.00 x 12.00
    Other
    • Description: Utility Room - Luxury Vinyl Plank Flooring
    • Level: First
    • Area: 64 Square Feet
    • Dimensions: 8.00 x 8.00
    Other
    • Description: Office - Luxury Vinyl Plank Flooring
    • Level: First
    • Area: 30 Square Feet
    • Dimensions: 5.00 x 6.00
    Other
    • Description: 3-Car Garage - Epoxy flooring
    • Level: First
    Heating
    • Central
    Cooling
    • Central Air
    Appliances
    • Included: Dishwasher, Disposal, Electric Cooktop, Ice Maker, Microwave
    • Laundry: Electric Dryer Hookup, Washer Hookup
    Features
    • Entrance Foyer, Kitchen Island, Pantry, Primary Bathroom -Tub with Separate Shower, Walk-In Closet(s)
    • Flooring: Tile, Vinyl
    Interior area
    • Total interior livable area: 2,950 sqft

    Property

    Parking
    • Total spaces: 3
    • Parking features: Attached, Garage
    • Attached garage spaces: 3
    Features
    • Stories: 1
    • Patio & porch: Covered, Front Porch, Patio
    • Pool features: None
    Lot
    • Size: 1.44 Acres
    • Dimensions: 1.44
    Details
    • Additional structures: Outdoor Kitchen
    • Parcel number: 233N24330000620000

    Construction

    Type & style
    • Home type: SingleFamily
    • Architectural style: Flat,Traditional
    • Property subtype: Single Family Residence
    Materials
    • Other, Fiber Cement
    • Roof: Shingle
    Condition
    • Under Construction
    • New construction: Yes
    • Year built: 2022

    Utilities & green energy

    • Sewer: Septic Tank
    • Water: Well

    Community & neighborhood

    Security
    • Security features: Smoke Detector(s)
    Location
    • Region: Hilliard
    • Subdivision: Southern Pines

    HOA & financial

    HOA
    • Has HOA: Yes
    • HOA fee: $912 annually

    Other

    Other facts
    • Listing terms: Cash,Conventional,FHA,USDA Loan,VA Loan

    Price history

    DateEventPrice
    11/16/2023Sold$649,900$220/sqft
    Source: realMLS #1211178 Report a problem
    10/5/2023Pending sale$649,900-0.2%$220/sqft
    Source: realMLS #1211178 Report a problem
    6/22/2023Listed for sale$650,900$221/sqft
    Source: realMLS #1211178 Report a problem
    5/19/2023Pending sale$650,900$221/sqft
    Source: realMLS #1211178 Report a problem
    2/3/2023Listed for sale$650,900$221/sqft
    Source: realMLS #1211178 Report a problem

    Public tax history

    Tax history is unavailable.

    Neighborhood: 32046

    Nearby schools

    GreatSchools rating
    Schools provided by the listing agent
    • Elementary: Hilliard
    • Middle: Hilliard
    • High: Hilliard

    Source: realMLS. This data may not be complete. We recommend contacting the local school district to confirm school assignments for this home.

    Get a cash offer in 3 minutes
    Find out how much your home could sell for in as little as 3 minutes with a no-obligation cash offer.
    Estimated market value
    $701,800
    Get a cash offer in 3 minutes
    Find out how much your home could sell for in as little as 3 minutes with a no-obligation cash offer.
    Estimated market value
    $701,800