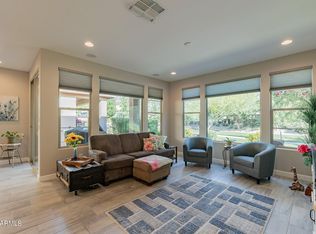
Upon entering the gates of Encanterra Country Club, you will enjoy serene & calming golf course & lake views on your way to this like-new, meticulously maintained, move-in ready, Palamos floor plan home. This FORMER MODEL home sits on a premium homesite with a SOUTH FACING BACKYARD perched on an OPEN GREEN SPACE. The open great room flows seamlessly into the kitchen featuring a gas range, designer backsplash, and built-in hall desk/workspace. Enjoy light & bright finishes throughout including tile plank flooring, two-tone designer paint, upgraded lighting, and crown molding. Step outside to the beautifully designed backyard with a paver patio, built-in BBQ, fire pit, fountain, and wrought iron fencing--perfect for relaxing or entertaining. PAID SOLAR ensures energy efficiency. Continued.. The spacious primary suite offers dual undermount sinks, framed mirrors, a fully tiled walk-in shower, and a walk-in closet. The split floor plan provides privacy with a second guest bedroom and full bath highlighted by a stunning accent wall. An iron and wood staircase leads to the upper level featuring a versatile loft, private office with barn doors (flex room), Bedroom 3, and a full bath w/custom tile surround & dual sinks w/designer finishes. A sought-after unfinished builder-designed additional room provides excellent storage. Additional features include: Finished garage epoxy floor, upgraded water softener, remote control blinds. Front & back landscaping is maintained by the HOA.
Sold for $539,000
$539,000
36263 N DESERT TEA Drive, Queen Creek, AZ 85140
3beds
2,186sqft
Townhouse
Built in 2014
3,229 Square Feet Lot
$535,700 Zestimate®
$247/sqft
$3,365 Estimated rent
Home value
$535,700
$498,000 - $579,000
$3,365/mo
Zestimate® history
Owner options
List your home for rent
$3,365/mo
Rent Zestimate®
Find your next renter with Zillow Rental Manager. Plus, with online applications, you can quickly screen prospective tenants – for free.
$3,365/mo
Rent Zestimate®
Refinance and save
$5,069/mo
Est. payment
Refinancing to a lower rate could help reduce your monthly payments and save thousands over the life of the loan.
$5,069/mo
Est. payment
Explore your selling options
Work with a Zillow partner agent
Leverage their expertise and Zillow's premium Showcase listings to get your home seen by more buyers.
Get startedList with your own agent
Get your home in front of millions of buyers by listing it on Zillow.
Learn how to do itSell it yourself
Take full control of how buyers see your home on Zillow by listing For Sale by Owner (FSBO).
List your homeWhat's special
Finished garage epoxy floorVersatile loftDesigner backsplashCrown moldingStunning accent wallRemote control blindsIron and wood staircase
Zillow last checked:
Listing updated:
Listed by:
Mary Fick 480-390-3322,
Realty ONE Group,
Ryan Fick 480-296-1998,
Realty ONE Group
Bought with:
Ben Leeson, SA117762000
Keller Williams Integrity First
Alina Suprak, SA696937000
Keller Williams Integrity First
Source: ARMLS,MLS#: 6998714
Facts & features
Interior
Bedrooms & bathrooms
- Bedrooms: 3
- Bathrooms: 3
- Full bathrooms: 3
Heating
- Natural Gas
Cooling
- Central Air, Ceiling Fan(s), Programmable Thmstat
Appliances
- Included: Washer/Dryer Stacked, Dryer, Washer, Water Softener Owned, Gas Stub for Range, Refrigerator, Built-in Microwave, Dishwasher, Disposal, Gas Range
- Laundry: Inside
Features
- Non-laminate Counter, High Speed Internet, Granite Counters, Double Vanity, Master Downstairs, Breakfast Bar, Kitchen Island, Pantry, 3/4 Bath Master Bdrm
- Flooring: Carpet, Tile
- Windows: Low Emissivity Windows, Double Pane Windows, Vinyl Frame
- Has basement: No
- Has fireplace: No
Interior area
- Total structure area: 2,186
- Total interior livable area: 2,186 sqft
Property
Parking
- Total spaces: 4
- Parking features: Garage Door Opener
- Garage spaces: 2
- Uncovered spaces: 2
Features
- Stories: 2
- Patio & porch: Covered, Patio
- Exterior features: Private Street(s), Private Yard, Built-in Barbecue
- Spa features: None
- Fencing: Back Yard,Wrought Iron
Lot
- Size: 3,229 Square Feet
- Features: Borders Common Area, North/South Exposure, Sprinklers In Rear, Sprinklers In Front, Desert Back, Desert Front, Auto Timer H2O Front, Auto Timer H2O Back
Details
- Parcel number: 10955230
Construction
Type & style
- Home type: Townhouse
- Property subtype: Townhouse
- Attached to another structure: Yes
Materials
- Stucco, Wood Frame, Painted
- Roof: Tile
Condition
- Year built: 2014
Details
- Builder name: Shea Homes
Utilities & green energy
- Sewer: Private Sewer
- Water: City Water
Community & HOA
Community
- Features: Pool, Golf, Pickleball, Gated, Community Spa, Community Spa Htd, Guarded Entry, Concierge, Tennis Court(s), Playground, Biking/Walking Path, Fitness Center
- Subdivision: Encanterra
HOA
- Has HOA: Yes
- Services included: Sewer, Maintenance Grounds, Street Maint, Front Yard Maint, Maintenance Exterior
- HOA fee: $1,918 quarterly
- HOA name: AAM,LLC.
- HOA phone: 602-957-9191
Location
- Region: San Tan Valley
Financial & listing details
- Price per square foot: $247/sqft
- Tax assessed value: $402,798
- Annual tax amount: $3,222
- Date on market: 3/17/2026
- Cumulative days on market: 12 days
- Listing terms: Cash,Conventional,VA Loan
- Ownership: Fee Simple
Price history
| Date | Event | Price |
|---|---|---|
| 4/23/2026 | Sold | $539,000$247/sqft |
Source:  ARMLS #6998714 Report a problem ARMLS #6998714 Report a problem | ||
| 3/30/2026 | Pending sale | $539,000$247/sqft |
Source: ARMLS #6998714 Report a problem | ||
| 3/17/2026 | Listed for sale | $539,000+7.3%$247/sqft |
Source: ARMLS #6998714 Report a problem | ||
| 3/25/2021 | Sold | $502,187-0.4%$230/sqft |
Source: ARMLS #6188307 Report a problem | ||
| 2/7/2021 | Pending sale | $504,187$231/sqft |
Source: ARMLS #6188307 Report a problem | ||
| 2/1/2021 | Listed for sale | $504,187+74.5%$231/sqft |
Source: ARMLS #6188307 Report a problem | ||
| 5/25/2019 | Listing removed | $289,000$132/sqft |
Source: Arizona Experience Realty, LLC #5265992 Report a problem | ||
| 1/9/2019 | Price change | $289,000+0.3%$132/sqft |
Source: Arizona Experience Realty, LLC #5265992 Report a problem | ||
| 8/10/2018 | Price change | $288,000+0.7%$132/sqft |
Source: Arizona Experience Realty, LLC #5265992 Report a problem | ||
| 6/26/2018 | Price change | $286,000+3.6%$131/sqft |
Source: Arizona Experience Realty, LLC #5265992 Report a problem | ||
| 5/22/2018 | Price change | $276,000+0.4%$126/sqft |
Source: Arizona Experience Realty, LLC #5265992 Report a problem | ||
| 5/2/2018 | Price change | $275,000+0.7%$126/sqft |
Source: Arizona Experience Realty, LLC #5265992 Report a problem | ||
| 4/17/2018 | Listed for sale | $273,000$125/sqft |
Source: Arizona Experience Realty, LLC #5265992 Report a problem | ||
Public tax history
| Year | Property taxes | Tax assessment |
|---|---|---|
| 2026 | $3,222 -0.6% | $40,279 +0.7% |
| 2025 | $3,240 +2% | $40,008 -9.6% |
| 2024 | $3,178 0% | $44,269 +14.4% |
| 2023 | $3,179 +0.4% | $38,697 -5.7% |
| 2022 | $3,166 +1.6% | $41,047 +8.6% |
| 2021 | $3,117 +16.9% | $37,804 +2.6% |
| 2020 | $2,667 +4.5% | $36,858 +56.3% |
| 2019 | $2,551 +2.5% | $23,582 -2% |
| 2018 | $2,488 | $24,070 |
Find assessor info on the county website
Neighborhood: 85140
Nearby homes
- $388,300-- bd-- ba1.3k sqft36267 N Desert Tea Dr, Queen Creek, AZ 85140Off Market
- $489,5002 bd2 ba1.9k sqft36261 N Desert Tea Dr, San Tan Valley, AZ 85140Off Market

- $396,200-- bd-- ba1.3k sqft36269 N Desert Tea Dr, Queen Creek, AZ 85140Off Market
- $455,0002 bd2 ba1.3k sqft36259 N Desert Tea Dr, Queen Creek, AZ 85140Sold
- $415,700-- bd-- ba1.3k sqft36255 N Desert Tea Dr, San Tan Valley, AZ 85140Off Market
- $372,700-- bd-- ba1.3k sqft36262 N Desert Tea Dr, Queen Creek, AZ 85140Off Market
- $527,200-- bd-- ba2.1k sqft36228 N Copper Hollow Way, San Tan Valley, AZ 85140Off Market
- $534,0004 bd3 ba2.1k sqft36264 N Desert Tea Dr, Queen Creek, AZ 85140Off Market
Nearby schools
GreatSchools rating
- 3/10J. O. Combs Middle SchoolGrades: K-8Distance: 1 mi
- 7/10Combs High SchoolGrades: 8-12Distance: 4.8 mi
- 3/10Ellsworth Elementary SchoolGrades: PK-6Distance: 1.4 mi
Schools provided by the listing agent
- Elementary: Ellsworth Elementary School
- Middle: J. O. Combs Middle School
- High: Combs High School
- District: J O Combs Unified School District
Source: ARMLS. This data may not be complete. We recommend contacting the local school district to confirm school assignments for this home.
Get a cash offer in 3 minutes
Find out how much your home could sell for in as little as 3 minutes with a no-obligation cash offer.
Estimated market value
$535,700
Get a cash offer in 3 minutes
Find out how much your home could sell for in as little as 3 minutes with a no-obligation cash offer.
Estimated market value
$535,700
- Arizona
- Pinal County
- San Tan Valley
- 85140
- 36263 N DESERT TEA Drive
Nearby cities
Nearby zip codes
Other San Tan Valley Topics
