Better than new and filled with upgrades, this beautifully maintained 2021-built home offers stylish finishes and thoughtful design through out. Freshly painted and impeccably cared for, the first floor features engineered hardwood flooring and an inviting open layout perfect for everyday living and entertaining. The kitchen is the heart of the home, highlighted by a large, beautiful island along with new countertops and a stylish backsplash, flowing seamlessly into the living room. A striking feature wall showcases the included 65-inch flat-screen picture frame TV, creating a stunning focal point. Newer light fixtures throughout the home are dimmable, adding both style and ambiance. The first-floor guest half bath has been updated with new tile, granite, and new fixtures. Upstairs you will find three well-appointed bedrooms, each with its own modern accent wall and custom closet system. The spacious primary suite offers a very large walk-in closet and a private ensuite bath with a new granite vanity top, new tile flooring, and sleek black fixtures. The second full bath has also been updated with granite and new tile flooring, and the second-floor laundry adds everyday convenience right where you need it most. The finished lower level, completed in 2023, provides additional living space and includes a stylish feature wall, perfect for a recreation room, media space, or home gym. The heated and insulated garage adds year-round comfort and functionality. Located in a community with a pool, this move-in ready home is packed with upgrades and thoughtful design, offering comfort, style, and convenience in a home that still feels nearly new—schedule your private showing and come see everything it has to offer.
Closed
$415,000
36267 Lands End Dr, North Ridgeville, OH 44039
3beds
2,064sqft
Single Family Residence
Built in 2021
4,791 Square Feet Lot
$417,900 Zestimate®
$201/sqft
$2,840 Estimated rent
Home value
$417,900
$380,000 - $460,000
$2,840/mo
Zestimate® history
Owner options
List your home for rent
$2,840/mo
Rent Zestimate®
Find your next renter with Zillow Rental Manager. Plus, with online applications, you can quickly screen prospective tenants – for free.
$2,840/mo
Rent Zestimate®
Refinance and save
$2,996/mo
Est. payment
Refinancing to a lower rate could help reduce your monthly payments and save thousands over the life of the loan.
$2,996/mo
Est. payment
Explore your selling options
Work with a Zillow partner agent
Leverage their expertise and Zillow's premium Showcase listings to get your home seen by more buyers.
Get startedList with your own agent
Get your home in front of millions of buyers by listing it on Zillow.
Learn how to do itSell it yourself
Take full control of how buyers see your home on Zillow by listing For Sale by Owner (FSBO).
List your homeWhat's special
Heated and insulated garageSecond-floor laundrySpacious primary suiteStylish backsplashInviting open layoutThree well-appointed bedroomsStylish finishes
Zillow last checked:
Listing updated:
Listed by:
Kristie Ohlin 440-773-7760 kristieohlin@howardhanna.com,
Howard Hanna
Bought with:
Eyman Mohamed, 2019001909
Howard Hanna
Source: MLS Now,MLS#: 5204247
Facts & features
Interior
Bedrooms & bathrooms
- Bedrooms: 3
- Bathrooms: 3
- Full bathrooms: 2
- 1/2 bathrooms: 1
- Main level bathrooms: 1
Primary bedroom
- Description: Custom closet system in large walk in closet,Flooring: Carpet
- Features: Walk-In Closet(s)
- Level: Second
- Dimensions: 12 x 12
Bedroom
- Description: Custom closet system,Flooring: Carpet
- Level: Second
- Dimensions: 11.5 x 10
Bedroom
- Description: Custom closet system,Flooring: Carpet
- Level: Second
- Dimensions: 10 x 12
Primary bathroom
- Description: New granite,Flooring: Tile
- Level: Second
- Dimensions: 8 x 5
Bathroom
- Description: New granite,Flooring: Tile
- Level: Second
- Dimensions: 8 x 5
Kitchen
- Description: Flooring: Hardwood
- Level: First
- Dimensions: 9.5 x 18
Laundry
- Description: New cabinets and tile floor,Flooring: Tile
- Level: Second
- Dimensions: 6 x 3.5
Living room
- Description: Flooring: Hardwood
- Level: First
- Dimensions: 16.5 x 14
Recreation
- Description: Flooring: Carpet
- Level: Lower
- Dimensions: 24 x 18
Heating
- Forced Air, Gas
Cooling
- Central Air
Appliances
- Included: Dishwasher, Disposal, Microwave, Range, Refrigerator
- Laundry: Upper Level
Features
- Basement: Finished,Sump Pump
- Has fireplace: No
Interior area
- Total structure area: 2,064
- Total interior livable area: 2,064 sqft
- Finished area above ground: 1,632
- Finished area below ground: 432
Property
Parking
- Parking features: Attached, Garage
- Attached garage spaces: 2
Features
- Levels: Two
- Stories: 2
- Patio & porch: Front Porch, Patio
- Pool features: Association, Community
Lot
- Size: 4,791 Square Feet
- Dimensions: 104 x 50
Details
- Parcel number: 0700029000400
- Lease amount: $0
Construction
Type & style
- Home type: SingleFamily
- Architectural style: Colonial
- Property subtype: Single Family Residence
Materials
- Vinyl Siding
- Roof: Asphalt,Fiberglass
Condition
- Year built: 2021
Utilities & green energy
- Sewer: Public Sewer
- Water: Public
Community & HOA
Community
- Features: Playground, Pool
- Security: Smoke Detector(s)
- Subdivision: Hampton Place Sub 5
HOA
- Has HOA: Yes
- Services included: Common Area Maintenance, Pool(s), Recreation Facilities, Reserve Fund
- HOA fee: $112 monthly
- HOA name: Lawrence Mgmt
Location
- Region: North Ridgeville
Financial & listing details
- Price per square foot: $201/sqft
- Tax assessed value: $307,960
- Annual tax amount: $5,624
- Date on market: 4/24/2026
- Cumulative days on market: 37 days
- Listing agreement: Exclusive Right To Sell
- Listing terms: Cash,Conventional,FHA,VA Loan
Price history
| Date | Event | Price |
|---|---|---|
| 6/15/2026 | Sold | $415,000-3.3%$201/sqft |
Source: Public Record Report a problem | ||
| 6/1/2026 | Pending sale | $429,000$208/sqft |
Source: MLS Now #5204247 Report a problem | ||
| 5/13/2026 | Contingent | $429,000$208/sqft |
Source: MLS Now #5204247 Report a problem | ||
| 5/6/2026 | Price change | $429,000-2.5%$208/sqft |
Source: MLS Now #5204247 Report a problem | ||
| 4/24/2026 | Listed for sale | $439,900+60.7%$213/sqft |
Source: MLS Now #5204247 Report a problem | ||
| 6/29/2021 | Sold | $273,700+365.5%$133/sqft |
Source: Public Record Report a problem | ||
| 3/22/2021 | Sold | $58,800$28/sqft |
Source: Public Record Report a problem | ||
Public tax history
| Year | Property taxes | Tax assessment |
|---|---|---|
| 2025 | $5,507 -2.1% | $107,790 |
| 2024 | $5,624 +1.2% | $107,790 +14.6% |
| 2023 | $5,557 +11.1% | $94,070 |
| 2022 | $5,001 +825.2% | $94,070 +828.6% |
| 2021 | $541 | $10,130 +14.9% |
| 2020 | -- | $8,820 |
Find assessor info on the county website
Neighborhood: 44039
Nearby homes
- $395,1004 bd3 ba2.1k sqft36259 Lands End Dr, North Ridgeville, OH 44039Off Market
- $446,0904 bd3 ba3.2k sqft36275 Lands End Dr, North Ridgeville, OH 44039Sold
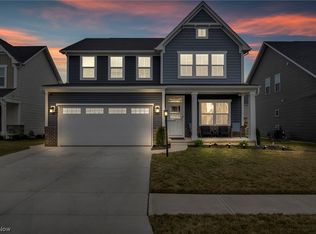
- $425,0003 bd4 ba2.7k sqft36283 Lands End Dr, North Ridgeville, OH 44039Sold
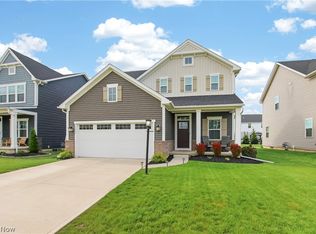
- $391,2003 bd2 ba1.8k sqft36251 Lands End Dr, North Ridgeville, OH 44039Off Market
- $409,0003 bd4 ba2.7k sqft36238 Lands End Dr #36238, North Ridgeville, OH 44039Sold
- $342,8303 bd2 ba1.5k sqft36258 Jannie Ln, North Ridgeville, OH 44039Off Market
- $462,6004 bd3 ba2.5k sqft36243 Lands End Dr, North Ridgeville, OH 44039Off Market
- $496,6004 bd2 ba2.4k sqft36246 Jannie Ln, North Ridgeville, OH 44039Off Market
Nearby schools
GreatSchools rating
- NALiberty Elementary SchoolGrades: 1-2Distance: 1.1 mi
- 7/10North Ridgeville Middle SchoolGrades: 2-8Distance: 1.5 mi
- 7/10North Ridgeville High SchoolGrades: 9-12Distance: 1.6 mi
Schools provided by the listing agent
- District: North Ridgeville CSD - 4711
Source: MLS Now. This data may not be complete. We recommend contacting the local school district to confirm school assignments for this home.
Get a cash offer in 3 minutes
Find out how much your home could sell for in as little as 3 minutes with a no-obligation cash offer.
Estimated market value
$417,900
Get a cash offer in 3 minutes
Find out how much your home could sell for in as little as 3 minutes with a no-obligation cash offer.
Estimated market value
$417,900
- Ohio
- Lorain County
- North Ridgeville
- 44039
- 36267 Lands End Dr
Nearby cities
Nearby zip codes
Other North Ridgeville Topics
- Apartments for Rent in 44039
- Houses for Sale in 44039
- Houses for Rent in 44039
- 44039 Real Estate
- North Ridgeville Condos
- Houses for Sale in North Ridgeville
- Newest Listings in North Ridgeville
- North Ridgeville Home Values
- North Ridgeville Real Estate Agents
- North Ridgeville Refinance
- North Ridgeville Mortgage Rates
