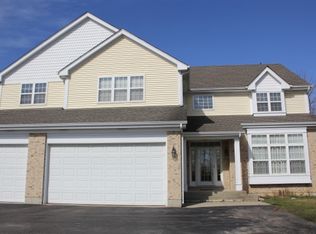
Gorgeous home that looks like it belongs on HGTV! 2900+ square feet of luxe finishes, updated kitchen with quartz and granite countertops, center island, custom cabinetry, coffered ceilings, screen porch/sunroom off the kitchen that you will not want to leave, family room with fireplace, spacious dining room, stunning primary ensuite with updated bath including heated floors plus a big walk-in closet, 3 additional bedrooms, main floor den/formal living room, HVAC 2025, roof 2018, well 2025, fascia/gutters 2026, huge 3 car attached garage with epoxy floors plus a shed (2020), solar panels that are owned (not rented), 2nd floor laundry (washer and dryer 2026) - all on a half acre+ of beautifully landscaped property in a lovely neighborhood that borders Grant Woods forest preserve. Metra train to the city a mile away.
Contingent
$595,000
36268 N Tara Ct, Ingleside, IL 60041
4beds
2,942sqft
Single Family Residence
Built in 1991
0.54 Acres Lot
$-- Zestimate®
$202/sqft
$-- HOA
What's special
Family room with fireplaceLuxe finishesCenter islandCustom cabinetrySpacious dining roomCoffered ceilingsBig walk-in closet
- --
- on Zillow |
- 486
- views |
- 16
- saves |
Zillow last checked:
Listed by:
Kim Schnoor, ABR,SFR 847-309-8192,
Re/Max Advantage,
Jeannine Thompson, CSC 847-344-8711,
Re/Max Advantage
Source: MRED as distributed by MLS GRID,MLS#: 12666536

Facts & features
Interior
Bedrooms & bathrooms
- Bedrooms: 4
- Bathrooms: 3
- Full bathrooms: 2
- 1/2 bathrooms: 1
Rooms
- Room types: Deck, Breakfast Room, Screened Porch, Foyer
Primary bedroom
- Features: Flooring (Hardwood), Bathroom (Full)
- Level: Second
- Area: 330 Square Feet
- Dimensions: 22X15
Bedroom 2
- Level: Second
- Area: 225 Square Feet
- Dimensions: 15X15
Bedroom 3
- Level: Second
- Area: 225 Square Feet
- Dimensions: 15X15
Bedroom 4
- Level: Second
- Area: 121 Square Feet
- Dimensions: 11X11
Breakfast room
- Level: Main
- Area: 128 Square Feet
- Dimensions: 16X8
Deck
- Level: Main
- Area: 224 Square Feet
- Dimensions: 16X14
Dining room
- Features: Flooring (Hardwood)
- Level: Main
- Area: 165 Square Feet
- Dimensions: 15X11
Family room
- Features: Flooring (Hardwood)
- Level: Main
- Area: 270 Square Feet
- Dimensions: 18X15
Foyer
- Level: Main
- Area: 121 Square Feet
- Dimensions: 11X11
Kitchen
- Features: Kitchen (Eating Area-Breakfast Bar, Eating Area-Table Space, Island, Pantry-Closet, Custom Cabinetry, Granite Counters, Updated Kitchen)
- Level: Main
- Area: 272 Square Feet
- Dimensions: 17X16
Laundry
- Level: Second
- Area: 25 Square Feet
- Dimensions: 05X05
Living room
- Level: Main
- Area: 210 Square Feet
- Dimensions: 15X14
Screened porch
- Level: Main
- Area: 225 Square Feet
- Dimensions: 15X15
Heating
- Natural Gas, Forced Air, Radiant Floor
Cooling
- Central Air
Appliances
- Included: Double Oven, Microwave, Dishwasher, High End Refrigerator, Washer, Dryer, Disposal, Stainless Steel Appliance(s), Oven, Water Softener Owned, Gas Cooktop
- Laundry: Upper Level
Features
- Walk-In Closet(s), Coffered Ceiling(s), Special Millwork
- Flooring: Hardwood, Laminate
- Windows: Screens
- Basement: Unfinished,Full
- Attic: Unfinished
- Number of fireplaces: 1
- Fireplace features: Wood Burning, Family Room
Interior area
- Total structure area: 4,400
- Total interior livable area: 2,942 sqft
Property
Parking
- Total spaces: 3
- Parking features: Asphalt, Garage Door Opener, Yes, Garage Owned, Attached, Garage
- Attached garage spaces: 3
- Has uncovered spaces: Yes
Accessibility
- Accessibility features: No Disability Access
Features
- Stories: 2
- Patio & porch: Deck, Screened
- Exterior features: Other
Lot
- Size: 0.54 Acres
- Dimensions: 94 X 233 X 121 X 85 X 193
- Features: Landscaped
Details
- Additional structures: Shed(s)
- Parcel number: 05123030640000
- Special conditions: None
Construction
Type & style
- Home type: SingleFamily
- Architectural style: Contemporary
- Property subtype: Single Family Residence
Materials
- Brick
- Foundation: Concrete Perimeter
- Roof: Asphalt
Condition
- New construction: No
- Year built: 1991
- Major remodel year: 2017
Details
- Builder model: 2 story
Utilities & green energy
- Electric: Circuit Breakers
- Sewer: Public Sewer
- Water: Well
Community & HOA
Community
- Features: Street Lights, Street Paved
- Subdivision: John King's Emerald Estates
HOA
- Services included: None
Location
- Region: Ingleside
Financial & listing details
- Price per square foot: $202/sqft
- Tax assessed value: $506,024
- Annual tax amount: $11,111
- Ownership: Fee Simple
Estimated market value
Not available
Estimated sales range
Not available
Not available
Price history
| Date | Event | Price |
|---|---|---|
| 1/25/2017 | Sold | $225,000-6.2%$76/sqft |
Source: | ||
| 12/14/2016 | Pending sale | $239,900$82/sqft |
Source: Baird & Warner #09312706 Report a problem | ||
| 10/19/2016 | Price change | $239,900-4%$82/sqft |
Source: Baird & Warner #09312706 Report a problem | ||
| 9/16/2016 | Price change | $249,900-7.4%$85/sqft |
Source: Baird & Warner #09312706 Report a problem | ||
| 8/11/2016 | Listed for sale | $269,900+8%$92/sqft |
Source: Baird & Warner #09312706 Report a problem | ||
| 4/21/1997 | Sold | $250,000$85/sqft |
Source: Public Record Report a problem | ||
| 5/24/1995 | Sold | $250,000$85/sqft |
Source: Public Record Report a problem | ||
Public tax history
| Year | Property taxes | Tax assessment |
|---|---|---|
| 2024 | $10,909 -5.5% | $182,117 +8% |
| 2023 | $11,542 +17.7% | $168,658 +13.4% |
| 2022 | $9,809 +3.1% | $148,692 +20.4% |
| 2021 | $9,517 +0.9% | $123,512 +11.8% |
| 2020 | $9,433 +3.3% | $110,515 +4.3% |
| 2019 | $9,133 +19.1% | $105,979 +17.6% |
| 2018 | $7,669 | $90,149 +8.2% |
| 2017 | $7,669 -29% | $83,325 -17.1% |
| 2016 | $10,802 +12.8% | $100,554 +4.2% |
| 2015 | $9,579 +2.5% | $96,506 +11% |
| 2014 | $9,341 +38.3% | $86,906 -4% |
| 2012 | $6,756 -25.1% | $90,555 -18% |
| 2011 | $9,021 -5% | $110,447 -13.6% |
| 2010 | $9,491 +7.8% | $127,770 -2.7% |
| 2009 | $8,807 +1.1% | $131,383 +0.2% |
| 2008 | $8,711 +8.6% | $131,186 +2.9% |
| 2006 | $8,020 +19.9% | $127,489 |
| 2005 | $6,691 +0.4% | -- |
| 2004 | $6,665 +6.1% | -- |
| 2003 | $6,279 +9.3% | -- |
| 2002 | $5,742 -0.6% | -- |
| 2001 | $5,776 +3.1% | $81,179 +3.8% |
| 2000 | $5,602 | $78,182 |
Find assessor info on the county website
Monthly payment
Est. payment$--/mo
Payment breakdown
Explore the cost of this home by adjusting the details. Changes won't be saved.All calculations are estimates and provided by Zillow, Inc. for informational purposes only. Actual amounts may vary.
HOA fees may include property taxes on listings classified as Co-Ops. Contact the listing agent and/or owner for fee details.
Mortgage interest rates are dependent on a number of factors, including credit score, down payment, and repayment length. Interest rate data provided by Zillow Group Marketplace, Inc. as of 1/1/1970 from various mortgage lenders with which we have lead or other similar arrangements; the Estimated Payment is an average of those rates.
See how much you could borrow to make a competitive offer.
Climate risks
Neighborhood: 60041
Nearby schools
GreatSchools rating
- 6/10Gavin Central SchoolGrades: PK-4Distance: 0.4 mi
- 6/10Gavin South Jr High SchoolGrades: 5-8Distance: 1.6 mi
- 3/10Grant Community High SchoolGrades: 9-12Distance: 1.1 mi
Schools provided by the listing agent
- Elementary: Gavin Central School
- Middle: Gavin South Junior High School
- High: Grant Community High School
- District: 37
Source: MRED as distributed by MLS GRID. This data may not be complete. We recommend contacting the local school district to confirm school assignments for this home.
A local agent can set up tours, give advice and negotiate with sellers.
- Illinois
- Lake County
- Ingleside
- 60041
- 36268 N Tara Ct