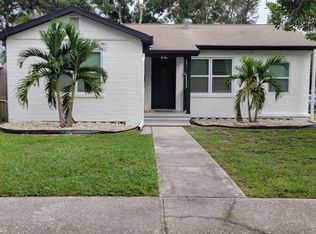
Adorable cottage with original gleaming hardwood floors throughout. The living room features coved ceilings, and leads into the dining area and the kitchen. The kitchen has all new wood cabinets, full appliances and granite countertops with under cabinet lighting, and ceiling lights. An island provides counter seating and a butcher block counter top. Off of the kitchen is a small laundry room, and the back door to the deck. The primary suite is located on the main level and is adjacent to the 1950's "Easter Basket" colored bathroom. Upstairs is a large loft bedroom with Knotty Pine paneling and wood floors. There is a half bath upstairs in this bedroom and an armoire closet. At the opposite end of the room is another space that could be used for an additional bedroom or office area. The back yard is fully fenced with a wood fence and features an outside deck with hot tub, and an outside shower. (for the naturalist) ceiling fans throughout. There is also an attached one car garage. This is a true cutie patootie within walking distance to Kiwanis park and close to the interstate and downtown for quick commuting. Non flood zone. See it today and make it yours!
Sold for $360,000
$360,000
3627 18TH STREET N, ST PETERSBURG, FL 33713
2beds
1,346sqft
Single Family Residence
Built in 1952
4,861 Square Feet Lot
$373,300 Zestimate®
$267/sqft
$2,674 Estimated rent
Home value
$373,300
$347,000 - $403,000
$2,674/mo
Zestimate® history
Owner options
List your home for rent
$2,674/mo
Rent Zestimate®
Find your next renter with Zillow Rental Manager. Plus, with online applications, you can quickly screen prospective tenants – for free.
$2,674/mo
Rent Zestimate®
Refinance and save
$2,629/mo
Est. payment
Refinancing to a lower rate could help reduce your monthly payments and save thousands over the life of the loan.
$2,629/mo
Est. payment
Explore your selling options
Work with a Zillow partner agent
Leverage their expertise and Zillow's premium Showcase listings to get your home seen by more buyers.
Get startedList with your own agent
Get your home in front of millions of buyers by listing it on Zillow.
Learn how to do itSell it yourself
Take full control of how buyers see your home on Zillow by listing For Sale by Owner (FSBO).
List your homeWhat's special
Ceiling lightsWood floorsGranite countertopsHot tubHalf bathClose to the interstateFull appliances
Zillow last checked:
Listing updated:
Listed by:
KC Jones 727-458-5263,
LUXURY & BEACH REALTY INC 727-800-5906
Bought with:
Nina Becker, 3329280
MAVREALTY
Source: Stellar MLS,MLS#: U8231150 Originating MLS: Pinellas Suncoast
Originating MLS: Pinellas Suncoast
Facts & features
Interior
Bedrooms & bathrooms
- Bedrooms: 2
- Bathrooms: 2
- Full bathrooms: 1
- 1/2 bathrooms: 1
Rooms
- Room types: Attic, Dining Room, Living Room, Utility Room
Primary bedroom
- Features: Built-in Closet
- Level: First
- Area: 156 Square Feet
- Dimensions: 13x12
Bathroom 2
- Level: Second
- Area: 225 Square Feet
- Dimensions: 15x15
Dining room
- Level: Basement
- Area: 132 Square Feet
- Dimensions: 11x12
Kitchen
- Level: First
- Area: 117 Square Feet
- Dimensions: 9x13
Living room
- Level: First
- Area: 209 Square Feet
- Dimensions: 19x11
Heating
- Central, Reverse Cycle
Cooling
- Ductless
Appliances
- Included: Convection Oven, Dishwasher, Disposal, Dryer, Electric Water Heater, Microwave, Range, Refrigerator, Washer
- Laundry: Electric Dryer Hookup, Inside
Features
- Ceiling Fan(s), Living Room/Dining Room Combo, Primary Bedroom Main Floor, Solid Surface Counters, Solid Wood Cabinets, Split Bedroom
- Flooring: Ceramic Tile, Hardwood
- Windows: Hurricane Shutters
- Has fireplace: No
Interior area
- Total structure area: 1,704
- Total interior livable area: 1,346 sqft
Property
Parking
- Total spaces: 1
- Parking features: Garage - Attached
- Attached garage spaces: 1
Features
- Levels: Two
- Stories: 2
- Patio & porch: Deck, Front Porch
- Exterior features: Irrigation System, Private Mailbox, Sidewalk
- Has spa: Yes
- Spa features: Above Ground
- Fencing: Wood
Lot
- Size: 4,861 Square Feet
- Dimensions: 45 x 108
- Features: City Lot
- Residential vegetation: Oak Trees
Details
- Parcel number: 123116416160040230
- Special conditions: None
Construction
Type & style
- Home type: SingleFamily
- Architectural style: Cottage
- Property subtype: Single Family Residence
Materials
- Asbestos, Vinyl Siding, Wood Frame
- Foundation: Concrete Perimeter, Crawlspace
- Roof: Shingle
Condition
- New construction: No
- Year built: 1952
Utilities & green energy
- Sewer: Public Sewer
- Water: Public
- Utilities for property: Cable Available, Electricity Connected, Sewer Connected, Sprinkler Well, Street Lights, Water Connected
Community & HOA
Community
- Security: Security Lights, Smoke Detector(s)
- Pet fee: $0 monthly
- Subdivision: HUDSON HEIGHTS
HOA
- Has HOA: No
Location
- Region: Saint Petersburg
Financial & listing details
- Price per square foot: $267/sqft
- Tax assessed value: $268,853
- Annual tax amount: $641
- Date on market: 2/16/2024
- Cumulative days on market: 3 days
- Listing terms: Cash,Conventional,FHA,VA Loan
- Ownership: Fee Simple
- Total actual rent: 0
- Electric utility on property: Yes
- Road surface type: Paved, Asphalt
Price history
| Date | Event | Price |
|---|---|---|
| 3/15/2024 | Sold | $360,000-5%$267/sqft |
Source:  Stellar MLS #U8231150 Report a problem Stellar MLS #U8231150 Report a problem | ||
| 2/19/2024 | Pending sale | $379,000$282/sqft |
Source: Stellar MLS #U8231150 Report a problem | ||
| 2/16/2024 | Listed for sale | $379,000$282/sqft |
Source: Stellar MLS #U8231150 Report a problem | ||
Public tax history
| Year | Property taxes | Tax assessment |
|---|---|---|
| 2025 | $5,355 +7.4% | $268,853 +5.2% |
| 2024 | $4,988 +677.5% | $255,616 +243.4% |
| 2023 | $642 +1.3% | $74,432 +3% |
| 2022 | $634 -3% | $72,264 +3% |
| 2021 | $653 -0.8% | $70,159 +1.4% |
| 2020 | $658 +0.5% | $69,190 +2.3% |
| 2019 | $655 | $67,634 +1.9% |
| 2018 | $655 +0.3% | $66,373 +2.1% |
| 2017 | $653 -0.8% | $65,008 +2.1% |
| 2016 | $658 -2.1% | $63,671 +0.7% |
| 2015 | $672 +0.1% | $63,228 +0.8% |
| 2014 | $672 -0.2% | $62,726 +1.5% |
| 2013 | $673 +0.9% | $61,799 +1.7% |
| 2012 | $667 | $60,766 -1.6% |
| 2011 | -- | $61,726 +1.5% |
| 2010 | -- | $60,814 +2.7% |
| 2009 | -- | $59,215 +0.1% |
| 2008 | $612 | $59,156 +3% |
| 2007 | -- | $57,433 -39.8% |
| 2005 | -- | $95,400 +12.1% |
| 2004 | $676 +3.2% | $85,100 +5.7% |
| 2003 | $655 +6.7% | $80,500 +30.5% |
| 2002 | $613 | $61,700 +4.6% |
| 2001 | $613 +5.8% | $59,000 +18.2% |
| 2000 | $580 | $49,900 |
Find assessor info on the county website
Neighborhood: Oakwood Gardens
Nearby homes
- $270,0002 bd1 ba650 sqft3621 18th St N, Saint Petersburg, FL 33713Sold

- $345,300-- bd1 ba1.3k sqft3641 18th St N, Saint Petersburg, FL 33713Off Market
- $344,9002 bd1 ba936 sqft3626 Queen St N, Saint Petersburg, FL 33713Sold

- $419,4002 bd1 ba998 sqft3601 18th St N, Saint Petersburg, FL 33713Off Market
- $---- bd1 ba300 sqft3601 18th St N #C, Saint Petersburg, FL 33713Off Market
- $--1 bd1 ba700 sqft3601 18th St N #1/2, Saint Petersburg, FL 33713Off Market
- $395,0003 bd2 ba1.2k sqft3620 Queen St N, Saint Petersburg, FL 33713Sold
- $340,8002 bd2 ba1.2k sqft3642 Queen St N, Saint Petersburg, FL 33713Off Market
Nearby schools
GreatSchools rating
- 8/10John M. Sexton Elementary SchoolGrades: PK-5Distance: 1.2 mi
- 2/10Meadowlawn Middle SchoolGrades: 6-8Distance: 1.5 mi
- 7/10St. Petersburg High SchoolGrades: 9-12Distance: 2 mi
Get a cash offer in 3 minutes
Find out how much your home could sell for in as little as 3 minutes with a no-obligation cash offer.
Estimated market value
$373,300
Get a cash offer in 3 minutes
Find out how much your home could sell for in as little as 3 minutes with a no-obligation cash offer.
Estimated market value
$373,300
- Florida
- Pinellas County
- Saint Petersburg
- 33713
- Oakwood Gardens
- 3627 18TH STREET N
Nearby cities
Nearby neighborhoods
Nearby zip codes
Other Saint Petersburg Topics
- Apartments for Rent in 33713
- Houses for Sale in 33713
- Houses for Rent in 33713
- 33713 Real Estate
- Saint Petersburg Condos
- Houses for Sale in Saint Petersburg
- Newest Listings in Saint Petersburg
- Saint Petersburg Home Values
- Saint Petersburg Real Estate Agents
- Saint Petersburg Refinance
- Saint Petersburg Mortgage Rates
