Skip main navigation
Off market
  • $981,900

    3627 Akron Ct, Denver, CO 80238

    4beds
    3,060sqft
    SingleFamily
    Built in 2008
    4,356 Square Feet Lot
    $981,900 Zestimate®
    $321/sqft
    $4,033 Estimated rent

    Home value

    $981,900

    $933,000 - $1.03M

    $4,033/mo

    Zestimate® history
    Loading
    Loading...

    Owner options

    List your home for rent

    $4,033/mo

    Rent Zestimate®

    Find your next renter with Zillow Rental Manager. Plus, with online applications, you can quickly screen prospective tenants – for free.

    Learn more

    $4,033/mo

    Rent Zestimate®

    Refinance and save

    $5,713/mo

    Est. payment

    Refinancing to a lower rate could help reduce your monthly payments and save thousands over the life of the loan.

    See today's rates

    $5,713/mo

    Est. payment

    Explore your selling options

    Work with a Zillow partner agent

    Leverage their expertise and Zillow's premium Showcase listings to get your home seen by more buyers.

    Get started

    List with your own agent

    Get your home in front of millions of buyers by listing it on Zillow.

    Learn how to do it

    Sell it yourself

    Take full control of how buyers see your home on Zillow by listing For Sale by Owner (FSBO).

    List your home

    What's special

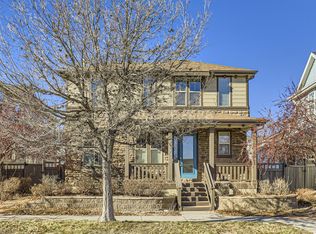
    Immaculate Martha Stewart Model on Oversized Lot. Original Owners Preserved in Impeccable Condition. Open Concept Main Floor with Kitchen, Dining and Living Rooms Seamlessly Integrating. Brand New Slab Granite, Undermount Sink, Upgraded Cabinetry, Dual Ovens and Grand Island with Bar Seating. Ideal Upper Layout Featuring Three Beds, Two Full Baths and Laundry Room. Master Suite Boasts a Bonus Nursery/Office/Sitting Area Plus Coffered Ceiling and Expansive Walk-In Closet. Five-Piece Master Bath has Tile Flooring, Jetted Tub and Dual Sink Vanity. Nine Foot Ceilings in Full Basement Prime for Finishing or Multi-Functional Current Space for Storage, Workout Area or Family Room. Custom Mudroom Storage Off of Two Car Oversized Attached Garage. Composite Deck Overlooks Private and Spacious Backyard. Surround Sound and New Designer Paint Throughout. One Block from Jet Stream Pool, Sand Creek Trail and a Myriad of Parks in Close Proximity.

    This property is off market, which means it's not currently listed for sale or rent on Zillow. This may be different from what's available on other websites or public sources.

    Facts & features

    Interior

    Bedrooms & bathrooms
    • Bedrooms: 4
    • Bathrooms: 4
    • Full bathrooms: 3
    • 1/2 bathrooms: 1
    Heating
    • Forced air, Gas, Solar
    Cooling
    • Central, Solar
    Appliances
    • Included: Dishwasher, Dryer, Garbage disposal, Microwave, Range / Oven, Refrigerator, Washer
    Features
    • Open Floor Plan, Five Piece Bath, Kitchen Island, Master Bath, Master Suite, Updated, Speakers, Built-in, Jack & Jill Bath, Remodeled, Pantry, Utility Sink, Sump Pump
    • Flooring: Tile, Carpet, Hardwood
    • Basement: Finished
    • Has fireplace: Yes
    Interior area
    • Total interior livable area: 3,060 sqft

    Property

    Parking
    • Total spaces: 2
    • Parking features: Garage - Attached, Off-street
    Features
    • Exterior features: Wood
    Lot
    • Size: 4,356 sqft
    Details
    • Parcel number: 0128508023000

    Construction

    Type & style
    • Home type: SingleFamily
    Materials
    • Roof: Composition
    Condition
    • Year built: 2008

    Utilities & green energy

    • Sewer: Public
    • Water: Public

    Community & neighborhood

    Location
    • Region: Denver

    HOA & financial

    HOA
    • Has HOA: Yes
    • HOA fee: $40 monthly
    • Services included: Community Pool, Trash Removal, Recycling, Common Area Grounds Maintenance

    Other

    Other facts
    • Exterior Features: Fence, Yard, Solar, Gas Valve
    • Structural Style: 2 Story
    • School District: Denver 1
    • Construction Methods: Frame
    • Kitchen Appliances: Disposal, Double Oven, Central Vacuum
    • Interior Features: Open Floor Plan, Five Piece Bath, Kitchen Island, Master Bath, Master Suite, Updated, Speakers, Built-in, Jack & Jill Bath, Remodeled, Pantry, Utility Sink, Sump Pump
    • Sewer: Public
    • Water Source: Public
    • Association Fee Frequency: Monthly
    • Association Fee Includes: Community Pool, Trash Removal, Recycling, Common Area Grounds Maintenance
    • Construction Materials: Cement Board

    Price history

    DateEventPrice
    3/31/2022Sold$1,020,000+63.9%$333/sqft
    Source: Public Record Report a problem
    9/18/2017Sold$622,500-0.4%$203/sqft
    Source: Public Record Report a problem
    8/7/2017Price change$625,000-1.6%$204/sqft
    Source: Your Castle Real Estate Inc #2715047 Report a problem
    7/27/2017Price change$634,9000%$207/sqft
    Source: Your Castle Real Estate Inc #2715047 Report a problem
    7/6/2017Listed for sale$635,000+49.6%$208/sqft
    Source: Your Castle Real Estate Inc #2715047 Report a problem
    6/21/2017Listing removed$2,950$1/sqft
    Source: Owner Report a problem
    5/30/2017Listed for rent$2,950$1/sqft
    Source: Owner Report a problem
    7/15/2008Sold$424,562$139/sqft
    Source: Public Record Report a problem

    Public tax history

    YearProperty taxesTax assessment
    2024$9,085 +29.1%$62,940 -5%
    2023$7,037 +1.4%$66,250 +33%
    2022$6,941 +6.3%$49,800 -2.8%
    2021$6,527 +8.6%$51,230 +5.1%
    2020$6,008 +5.7%$48,727 +6.3%
    2019$5,684 $45,850 +11%
    2018$5,684 +0.2%$41,320
    2017$5,675 +5.7%$41,320 +3.7%
    2016$5,371 +21.5%$39,860
    2015$4,421 +0.1%$39,860 +25.3%
    2014$4,416 -0.1%$31,800
    2013$4,420 +10.1%$31,800 +0.3%
    2012$4,016 -4.9%$31,710 +0%
    2011$4,221 +1.1%$31,708 -8.6%
    2010$4,175 +41.5%$34,700
    2009$2,951 $34,700

    Find assessor info on the county website

    Neighborhood: Central Park

    Nearby schools

    GreatSchools rating
    Schools provided by the listing agent
    • Elementary: Westerly Creek
    • Middle: Bill Roberts E-8
    • High: George Washington
    • District: Denver 1

    Source: The MLS. This data may not be complete. We recommend contacting the local school district to confirm school assignments for this home.

    Get a cash offer in 3 minutes
    Find out how much your home could sell for in as little as 3 minutes with a no-obligation cash offer.
    Estimated market value
    $981,900
    Get a cash offer in 3 minutes
    Find out how much your home could sell for in as little as 3 minutes with a no-obligation cash offer.
    Estimated market value
    $981,900