This home qualifies for up to $10,000 in lender paid closing costs through a program at First National Bank for qualifying buyers. Must contact lender to see if buyer qualifies. End unit townhome located in the serene Coventry Townhomes community. Conveniently located to just about anything- quick access to I485, grocery, dining, easy commute to University area, Harrisburg, Uptown or CLT Douglas Airport. LVP flooring upstairs and downstairs, carpeting only on stairs. Sunny, galley style kitchen with French door that opens to the fenced backyard with patio and yard space. Large living room and dining area. Primary suite on second floor with vaulted ceiling, big walk-in closet, dual vanity sink and step-in shower. Spacious secondary bedrooms as well. Laundry upstairs for added convenience. One car attached garage. Great space and location! Community pool completes this great enighborhood.
Active
Price cut: $7.1K (7/20)
$267,900
3627 Danvers St, Charlotte, NC 28213
3beds
1,500sqft
Townhouse
Built in 2015
0.06 Acres Lot
$266,200 Zestimate®
$179/sqft
$249/mo HOA
What's special
End unit townhomeStep-in showerCommunity poolOne car attached garageBig walk-in closetSpacious secondary bedroomsDual vanity sink
- 76 days
- 392
- 27
Zillow last checked:
Listing updated:
Listed by:
Justin Sciranko jsciranko@yahoo.com,
Keller Williams Lake Norman
Source: Canopy MLS as distributed by MLS GRID,MLS#: 4391911
Facts & features
Interior
Bedrooms & bathrooms
- Bedrooms: 3
- Bathrooms: 3
- Full bathrooms: 2
- 1/2 bathrooms: 1
Primary bedroom
- Level: Upper
Bedroom s
- Level: Upper
Bedroom s
- Level: Upper
Bathroom half
- Level: Main
Bathroom full
- Level: Upper
Dining area
- Level: Main
Dining room
- Level: Main
Kitchen
- Level: Main
Laundry
- Level: Upper
Heating
- Forced Air
Cooling
- Central Air
Appliances
- Included: Dishwasher, Electric Oven, Electric Range, Microwave
- Laundry: Upper Level
Features
- Flooring: Vinyl
- Windows: Window Treatments
- Has basement: No
Interior area
- Total structure area: 1,500
- Total interior livable area: 1,500 sqft
- Finished area above ground: 1,500
- Finished area below ground: 0
Property
Parking
- Total spaces: 1
- Parking features: Driveway, Attached Garage, Garage on Main Level
- Attached garage spaces: 1
- Has uncovered spaces: Yes
Features
- Levels: Two
- Stories: 2
- Entry location: Main
- Patio & porch: Patio
- Pool features: Community
- Fencing: Back Yard
Lot
- Size: 0.06 Acres
- Dimensions: 34 x 77 x 34 x 77
- Features: Corner Lot, End Unit
Details
- Parcel number: 05149207
- Zoning: MX-1
- Special conditions: Standard
Construction
Type & style
- Home type: Townhouse
- Property subtype: Townhouse
Materials
- Stone Veneer, Vinyl
- Foundation: Slab
Condition
- New construction: No
- Year built: 2015
Utilities & green energy
- Sewer: Public Sewer
- Water: City
Community & HOA
Community
- Subdivision: Coventry Townhomes
HOA
- Has HOA: Yes
- HOA fee: $249 monthly
- HOA name: Red Rock Management
- HOA phone: 888-757-3376
Location
- Region: Charlotte
Financial & listing details
- Price per square foot: $179/sqft
- Tax assessed value: $255,100
- Date on market: 6/16/2026
- Cumulative days on market: 76 days
- Listing terms: Cash,Conventional,FHA,VA Loan
- Road surface type: Concrete, Paved
Estimated market value
$266,200
$253,000 - $280,000
$1,849/mo
Price history
| Date | Event | Price |
|---|---|---|
| 7/20/2026 | Price change | $267,900-2.6%$179/sqft |
Source:  Canopy MLS as distributed by MLS GRID #4391911 Report a problem Canopy MLS as distributed by MLS GRID #4391911 Report a problem | ||
| 6/16/2026 | Listed for sale | $275,000+129.2%$183/sqft |
Source: Canopy MLS as distributed by MLS GRID #4391911 Report a problem | ||
| 9/29/2016 | Sold | $120,000$80/sqft |
Source: Public Record Report a problem | ||
Public tax history
| Year | Property taxes | Tax assessment |
|---|---|---|
| 2025 | -- | $255,100 |
| 2024 | -- | $255,100 |
| 2023 | -- | $255,100 +66.2% |
| 2022 | -- | $153,500 |
| 2021 | -- | $153,500 |
| 2020 | -- | $153,500 |
| 2019 | $1,515 | $153,500 +50.5% |
| 2018 | -- | $102,000 |
| 2017 | -- | $102,000 |
Find assessor info on the county website
Monthly payment
Est. payment
Payment breakdown
Explore the cost of this home by adjusting the details. Changes won't be saved.Climate risks
Neighborhood: Back Creek Church Road
Nearby schools
Schools provided by the listing agent
- Elementary: Stoney Creek
- Middle: James Martin
- High: Julius L. Chambers
Source: Canopy MLS as distributed by MLS GRID. This data may not be complete. We recommend contacting the local school district to confirm school assignments for this home.


Similar homes
- $250,0002 bd3 ba1.1k sqft2962 Caldwell Ridge Pkwy, Charlotte, NC 28213For Sale

 MLS ID #4412870, Erica Strong, Mark Spain Real Estate. Canopy MLS as distributed by MLS GRID
 - $314,9003 bd3 ba1.6k sqft13634 Riding Hill Ave, Charlotte, NC 28213For Sale
 MLS ID #4413541, Robert Salmons, Entera Realty LLC. Canopy MLS as distributed by MLS GRID
 - $299,0003 bd4 ba1.9k sqft2627 Early Flight Dr, Charlotte, NC 28262For Sale
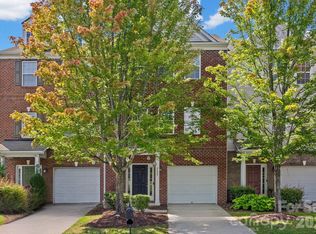 MLS ID #4417899, Lauren Little, Keller Williams Ballantyne Area. Canopy MLS as distributed by MLS GRID
 - $270,0003 bd3 ba1.5k sqft2652 McCurdy Trl, Charlotte, NC 28269For Sale
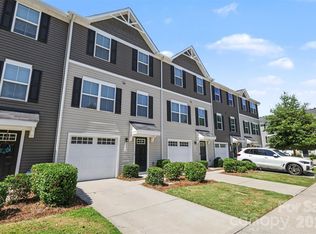 MLS ID #4409298, Chris Hutto, Corcoran HM Properties. Canopy MLS as distributed by MLS GRID
 - $270,0003 bd3 ba1.5k sqft7763 Abigail Glen Dr, Charlotte, NC 28212For SaleMLS ID #4408436, John Hagan, Carolina Realty Advisors. Canopy MLS as distributed by MLS GRID
- $269,9003 bd3 ba1.4k sqft8230 Rudolph Rd, Charlotte, NC 28216For SaleMLS ID #4389639, Matt Stone, Stone Realty Group. Canopy MLS as distributed by MLS GRID
- $239,4002 bd3 ba1.2k sqft5232 Prosperity Church Rd, Charlotte, NC 28269For SaleMLS ID #4417849, Craig Tribus, Beycome Brokerage Realty LLC. Canopy MLS as distributed by MLS GRID
- $265,0003 bd3 ba1.5k sqft7514 Abigail Glen Dr, Charlotte, NC 28212For SaleMLS ID #4386440, Olivia Hwang, Green Olive Realty, LLC. Canopy MLS as distributed by MLS GRID
- $265,0003 bd2 ba1.1k sqft3611 Maggie Laney Dr, Charlotte, NC 28216For SaleMLS ID #4411588, Charles Shaw, DASH Carolina. Canopy MLS as distributed by MLS GRID
- $289,9003 bd3 ba1.4k sqft6523 Avonlea Ct, Charlotte, NC 28269For SaleMLS ID #4409482, Jenny Loretto, TAH North Carolina LLC. Canopy MLS as distributed by MLS GRID
- $244,9002 bd3 ba1.3k sqft9357 Glenwater Dr, Charlotte, NC 28262For SaleMLS ID #4410481, Steve Metarelis, OfferPad Brokerage LLC. Canopy MLS as distributed by MLS GRID
- $269,9002 bd3 ba1.6k sqft9609 Jack Russell Ct, Charlotte, NC 28269For SaleMLS ID #4414629, Brandi Sullivan, Wilson Realty. Canopy MLS as distributed by MLS GRID
- $269,9002 bd3 ba1.5k sqft9327 Kimmel Ln, Charlotte, NC 28216For SaleMLS ID #4414213, Paige Siner-Laurie, Bon Maison Properties, Inc.. Canopy MLS as distributed by MLS GRID
- $269,0003 bd3 ba1.4k sqft2051 Langer St, Charlotte, NC 28214For SaleMLS ID #4391292, Maeley Miller, R&B Legacy Group. Canopy MLS as distributed by MLS GRID
- $295,0003 bd3 ba1.6k sqftOxford Commons, Concord, NC 28027For SaleMLS ID #4376460, Teresa Long, David Hoffman Realty Lake Norman Cornelius. Canopy MLS as distributed by MLS GRID
- $280,0002 bd3 ba1.9k sqft10213 Garrett Grigg Rd, Charlotte, NC 28262For SaleMLS ID #4346174, Scott Reed, Highgarden Real Estate. Canopy MLS as distributed by MLS GRID
- $209,9002 bd2 ba1.1k sqft8751 Coralbell Ln, Charlotte, NC 28213For SaleMLS ID #4413082, Rebecca Maiwald, Premier South. Canopy MLS as distributed by MLS GRID
- $280,0003 bd3 ba1.5k sqftPaw Creek Village, Charlotte, NC 28214For SaleMLS ID #4414889, Kalon Foss, EXP Realty LLC Ballantyne. Canopy MLS as distributed by MLS GRID
- $279,9002 bd3 ba1.4k sqft6172 Prosperity Church Rd, Charlotte, NC 28269For SaleMLS ID #4396079, Don Gomez, C-A-RE Realty. Canopy MLS as distributed by MLS GRID
- $255,0002 bd3 ba1.4k sqft12353 Jessica Pl, Charlotte, NC 28269For SaleMLS ID #4396126, John Holzer, Nitro Realty Group LLC. Canopy MLS as distributed by MLS GRID
