Brick beauty located off of WT Harris Blvd and Mallard Creek nestled in the peaceful Radbourne subdivision with Greenway access, a lake, swimming pools, tennis courts, and a clubhouse! The LYNX light rail is less than 5 minutes away! With 3 bedrooms and 2 bathrooms smartly situated in over 3,000 sq ft, this home offers comfort and convenience at the same time! There are two separate living spaces each with its on deck and its own fireplace. The living space on the lower level has built in bookshelves and space for a full fridge depending on your needs. On the main level, there is an office as you walk in as well as endless light due to the ample windows which brighten the space and make the wood floors gleam. The owner’s suite has a garden tub, separate shower and walk in closet! High ceilings, classic moldings and trims, iron spindles and so much more await! Designed by an architect who first lived here before the current owner, this home is a must see!
Closed
$550,000
3627 Deruyter Cir, Charlotte, NC 28269
3beds
3,432sqft
Single Family Residence
Built in 1992
0.57 Acres Lot
$614,000 Zestimate®
$160/sqft
$3,399 Estimated rent
Home value
$614,000
$583,000 - $651,000
$3,399/mo
Zestimate® history
Owner options
List your home for rent
$3,399/mo
Rent Zestimate®
Find your next renter with Zillow Rental Manager. Plus, with online applications, you can quickly screen prospective tenants – for free.
$3,399/mo
Rent Zestimate®
Refinance and save
$3,737/mo
Est. payment
Refinancing to a lower rate could help reduce your monthly payments and save thousands over the life of the loan.
$3,737/mo
Est. payment
Explore your selling options
Work with a Zillow partner agent
Leverage their expertise and Zillow's premium Showcase listings to get your home seen by more buyers.
Get startedList with your own agent
Get your home in front of millions of buyers by listing it on Zillow.
Learn how to do itSell it yourself
Take full control of how buyers see your home on Zillow by listing For Sale by Owner (FSBO).
List your homeWhat's special
High ceilingsClassic moldings and trimsWood floorsBrick beautySeparate showerIron spindlesTwo separate living spaces
Zillow last checked:
Listing updated:
Listed by:
Chauncey Hilliard chaunceyhilliard@gmail.com,
Thomas Property Group, Inc.
Bought with:
Kelly Ensminger
COMPASS
Source: Canopy MLS as distributed by MLS GRID,MLS#: 4119140
Facts & features
Interior
Bedrooms & bathrooms
- Bedrooms: 3
- Bathrooms: 3
- Full bathrooms: 2
- 1/2 bathrooms: 1
- Main level bedrooms: 1
Primary bedroom
- Features: Built-in Features, Ceiling Fan(s), Walk-In Closet(s)
- Level: Main
Bedroom s
- Level: Basement
Bedroom s
- Features: Ceiling Fan(s), Walk-In Closet(s)
- Level: Basement
Bathroom full
- Level: Main
Family room
- Level: Basement
Kitchen
- Level: Main
Living room
- Features: Ceiling Fan(s)
- Level: Main
Heating
- Central
Cooling
- Central Air
Appliances
- Included: Dishwasher, Gas Cooktop, Microwave, Wall Oven
- Laundry: Utility Room
Features
- Flooring: Wood
- Basement: Partially Finished
- Fireplace features: Family Room
Interior area
- Total structure area: 2,399
- Total interior livable area: 3,432 sqft
- Finished area above ground: 2,399
- Finished area below ground: 1,033
Property
Parking
- Total spaces: 2
- Parking features: Driveway, Garage on Main Level
- Garage spaces: 2
- Has uncovered spaces: Yes
Features
- Levels: One
- Stories: 1
- Patio & porch: Deck
Lot
- Size: 0.57 Acres
- Features: Cul-De-Sac
Details
- Parcel number: 02744205
- Zoning: R12CD
- Special conditions: Standard
Construction
Type & style
- Home type: SingleFamily
- Architectural style: Traditional
- Property subtype: Single Family Residence
Materials
- Brick Partial, Hardboard Siding
- Foundation: Crawl Space
- Roof: Shingle
Condition
- New construction: No
- Year built: 1992
Utilities & green energy
- Sewer: Public Sewer
- Water: Public
Community & HOA
Community
- Subdivision: Radbourne
HOA
- Has HOA: Yes
- HOA fee: $409 quarterly
Location
- Region: Charlotte
Financial & listing details
- Price per square foot: $160/sqft
- Tax assessed value: $537,000
- Date on market: 3/15/2024
- Cumulative days on market: 7 days
- Listing terms: Cash,Conventional,FHA
- Road surface type: Asphalt, Paved
Price history
| Date | Event | Price |
|---|---|---|
| 5/21/2024 | Sold | $550,000-6%$160/sqft |
Source:  Canopy MLS as distributed by MLS GRID #4119140 Report a problem Canopy MLS as distributed by MLS GRID #4119140 Report a problem | ||
| 3/15/2024 | Listed for sale | $585,000+103.1%$170/sqft |
Source: Canopy MLS as distributed by MLS GRID #4119140 Report a problem | ||
| 4/30/1999 | Sold | $288,000$84/sqft |
Source: Public Record Report a problem | ||
Public tax history
| Year | Property taxes | Tax assessment |
|---|---|---|
| 2025 | -- | $537,000 |
| 2024 | $4,220 +3.5% | $537,000 |
| 2023 | $4,078 +13.7% | $537,000 +49.7% |
| 2022 | $3,587 +0.3% | $358,700 |
| 2021 | $3,576 +0.2% | $358,700 |
| 2020 | $3,569 +0.4% | $358,700 |
| 2019 | $3,553 -2.5% | $358,700 +31.8% |
| 2018 | $3,645 +1.9% | $272,200 |
| 2017 | $3,577 | $272,200 |
| 2016 | $3,577 | $272,200 |
| 2015 | $3,577 +0.5% | $272,200 |
| 2014 | $3,558 | $272,200 |
| 2013 | -- | $272,200 |
| 2012 | -- | $272,200 |
| 2011 | -- | $272,200 -15.4% |
| 2010 | -- | $321,800 |
| 2009 | -- | $321,800 |
| 2008 | -- | $321,800 |
| 2007 | -- | $321,800 |
| 2006 | -- | $321,800 |
| 2005 | -- | $321,800 |
| 2004 | -- | $321,800 |
| 2003 | -- | $321,800 -3.4% |
| 2002 | -- | $333,220 |
| 2001 | -- | $333,220 |
| 2000 | -- | $333,220 |
Find assessor info on the county website
Neighborhood: Prosperity Village
Nearby homes
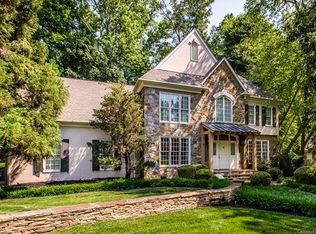
- $757,7004 bd5 ba4.5k sqft3623 Deruyter Cres, Charlotte, NC 28269Off Market
- $---- bd-- ba-- sqft3623 Deruyter Cir, Charlotte, NC 28269Off Market
- $782,2005 bd5 ba4.8k sqft3630 Deruyter Cres, Charlotte, NC 28269Off Market
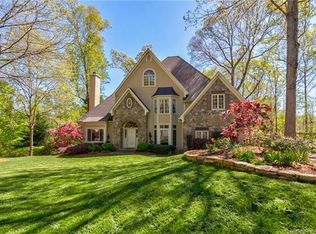
- $721,4005 bd5 ba-- sqft3630 Deruyter Cir, Charlotte, NC 28269Off Market
- $758,6005 bd4 ba5.4k sqft3200 French Woods Rd, Charlotte, NC 28269Off Market
- $684,7004 bd4 ba4.3k sqft3204 French Woods Rd, Charlotte, NC 28269Off Market
- $544,6003 bd2 ba2.5k sqft3203 French Woods Rd, Charlotte, NC 28269Off Market
- $645,8005 bd3 ba3.5k sqft3615 Deruyter Cres, Charlotte, NC 28269Off Market
Nearby schools
GreatSchools rating
- 9/10Mallard Creek Elementary SchoolGrades: K-5Distance: 0.4 mi
- 2/10Ridge Road Middle SchoolGrades: 6-8Distance: 3.1 mi
- 4/10Mallard Creek HighGrades: 9-12Distance: 2.2 mi
Schools provided by the listing agent
- Elementary: Mallard Creek
- Middle: Ridge Road
- High: Mallard Creek
Source: Canopy MLS as distributed by MLS GRID. This data may not be complete. We recommend contacting the local school district to confirm school assignments for this home.
Get a cash offer in 3 minutes
Find out how much your home could sell for in as little as 3 minutes with a no-obligation cash offer.
Estimated market value
$614,000
Get a cash offer in 3 minutes
Find out how much your home could sell for in as little as 3 minutes with a no-obligation cash offer.
Estimated market value
$614,000
- North Carolina
- Mecklenburg County
- Charlotte
- 28269
- Prosperity Village
- 3627 Deruyter Cir
Nearby cities
Nearby neighborhoods
Nearby zip codes
Other Charlotte Topics
