More room for your life! This spacious Lancaster home offers 4 bedrooms, 3 bathrooms, a loft, and approximately 2,609 sq. ft. of versatile living space--all offered at $490,000. With generous room sizes and multiple living areas, the floor plan provides plenty of options for the way you want to live, work, entertain, and unwind.
Step inside to a bright, open interior with separate living and family spaces and a family room with fireplace. The spacious kitchen offers abundant cabinetry, generous counter space, stainless steel appliances, and a convenient breakfast bar, with plenty of room for everyday cooking and gathering.
Upstairs, the loft adds valuable flexible space for a home office, media area, game room, hobby space, or additional lounge. The generously sized primary suite features its own fireplace, creating a comfortable retreat, while the primary bathroom includes a separate tub and shower, dual-sink vanity, and ample space.
Outside, the large backyard is a blank canvas ready for your vision. Create an outdoor entertaining area, garden, play space, lawn, or your own personalized retreat--the generous yard offers plenty of possibilities.
With 4 bedrooms, 3 baths, a loft, multiple living areas, two fireplaces, 2,609 sq. ft. of living space, and a sizable backyard, this home delivers the space and flexibility that can be difficult to find at this price point.
Big space. Smart price. Move-in ready. Come see the possibilities at 3627 E Ave H10!
Pending
$490,000
3627 E Avenue H10, Lancaster, CA 93535
4beds
2,609sqft
Single Family Residence
Built in 2008
8,276 Square Feet Lot
$490,700 Zestimate®
$188/sqft
$-- HOA
What's special
Sizable backyardLarge backyardGenerously sized primary suiteFamily room with fireplaceTwo fireplacesStainless steel appliancesConvenient breakfast bar
- 7 days
- 252
- 26
Zillow last checked:
Listing updated:
Listed by:
Jennifer Stewart DRE #01957017 661-494-3267,
eXp Realty of California, Inc.
Source: GAVAR,MLS#: 26006874
Facts & features
Interior
Bedrooms & bathrooms
- Bedrooms: 4
- Bathrooms: 3
- Full bathrooms: 2
- 3/4 bathrooms: 1
Cooling
- Has cooling: Yes
Appliances
- Included: Dishwasher, Disposal, Gas Range, Microwave, None
- Laundry: Laundry Room, Upper Level
Features
- Flooring: Linoleum, Carpet
- Has fireplace: Yes
- Fireplace features: Family Room, Master Bedroom
Interior area
- Total structure area: 2,609
- Total interior livable area: 2,609 sqft
Property
Parking
- Total spaces: 2
- Parking features: Garage - Attached
- Attached garage spaces: 2
Features
- Stories: 2
- Patio & porch: Slab
- Pool features: None
- Fencing: Back Yard,Block
Lot
- Size: 8,276 Square Feet
- Features: Rectangular Lot
Details
- Parcel number: 3154025021
- Zoning: Lrr7000
Construction
Type & style
- Home type: SingleFamily
- Architectural style: Traditional
- Property subtype: Single Family Residence
Materials
- Stucco
- Foundation: Slab
Condition
- Year built: 2008
Utilities & green energy
- Water: Public
- Utilities for property: Natural Gas Available, Sewer Connected
Community & HOA
Location
- Region: Lancaster
Financial & listing details
- Price per square foot: $188/sqft
- Tax assessed value: $500,080
- Date on market: 9/2/2026
- Listing agreement: Exclusive Right To Sell
- Listing terms: VA Loan,1031 Exchange,Cash,Conventional,FHA
- Road surface type: Paved
Estimated market value
$490,700
$466,000 - $515,000
$3,154/mo
Price history
| Date | Event | Price |
|---|---|---|
| 9/6/2026 | Pending sale | $490,000$188/sqft |
Source:  GAVAR #26006874 Report a problem GAVAR #26006874 Report a problem | ||
| 9/2/2026 | Listed for sale | $490,000+69%$188/sqft |
Source: GAVAR #26006874 Report a problem | ||
| 8/22/2026 | Listing removed | $3,200$1/sqft |
Source: Zillow Rentals Report a problem | ||
| 7/21/2026 | Listed for rent | $3,200+9.4%$1/sqft |
Source: Zillow Rentals Report a problem | ||
| 5/25/2024 | Listing removed | -- |
Source: Zillow Rentals Report a problem | ||
| 5/11/2024 | Listed for rent | $2,925+36%$1/sqft |
Source: Zillow Rentals Report a problem | ||
| 6/28/2019 | Listing removed | $2,150$1/sqft |
Source: Loyal Blue Management LLC Report a problem | ||
| 5/31/2019 | Listed for rent | $2,150+4.9%$1/sqft |
Source: Eagle Eye Realty Report a problem | ||
| 4/18/2018 | Listing removed | $2,050$1/sqft |
Source: Vertical Real Estate Services - Internal Report a problem | ||
| 3/28/2018 | Listed for rent | $2,050$1/sqft |
Source: Vertical Real Estate Services - Internal Report a problem | ||
| 3/20/2018 | Sold | $290,000+13.1%$111/sqft |
Source: Public Record Report a problem | ||
| 5/17/2016 | Sold | $256,500+2.6%$98/sqft |
Source: GAVAR #16002880 Report a problem | ||
| 4/4/2016 | Pending sale | $250,000$96/sqft |
Source: RE/MAX ALL PRO #16002880 Report a problem | ||
| 3/26/2016 | Listed for sale | $250,000+38.9%$96/sqft |
Source: RE/MAX ALL PRO #16002880 Report a problem | ||
| 8/25/2010 | Sold | $180,000+15.7%$69/sqft |
Source: Public Record Report a problem | ||
| 6/2/2010 | Sold | $155,612-39.9%$60/sqft |
Source: Public Record Report a problem | ||
| 7/30/2008 | Sold | $259,000$99/sqft |
Source: Public Record Report a problem | ||
Public tax history
| Year | Property taxes | Tax assessment |
|---|---|---|
| 2026 | -- | $500,080 +2% |
| 2025 | $7,605 +40.4% | $490,276 +51.6% |
| 2024 | $5,416 +3.2% | $323,497 +2% |
| 2023 | $5,246 +2.5% | $317,155 +2% |
| 2022 | $5,117 +7.7% | $310,937 +2% |
| 2021 | $4,751 +1.4% | $304,841 +1% |
| 2020 | $4,687 | $301,716 +2% |
| 2019 | $4,687 +9.2% | $295,800 +10.8% |
| 2018 | $4,291 | $266,862 +2% |
| 2017 | $4,291 +1.2% | $261,630 +34.3% |
| 2016 | $4,242 +26.8% | $194,803 +1.5% |
| 2015 | $3,344 +1.3% | $191,878 +2% |
| 2014 | $3,302 | $188,121 +2.5% |
| 2012 | -- | $183,600 +2% |
| 2011 | -- | $180,000 +21.6% |
| 2010 | -- | $148,000 -42.9% |
| 2009 | -- | $259,000 +10276.6% |
| 2008 | -- | $2,496 +2% |
| 2007 | -- | $2,448 +2% |
| 2006 | -- | $2,400 |
Find assessor info on the county website
Monthly payment
Est. payment
Payment breakdown
Explore the cost of this home by adjusting the details. Changes won't be saved.Climate risks
Neighborhood: 93535
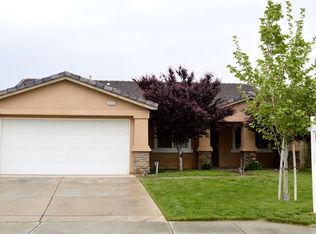
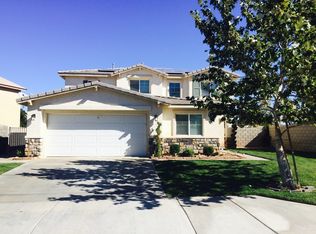

Similar homes
- $525,0005 bd3 ba2.6k sqft45313 Robinson Dr, Lancaster, CA 93535For Sale
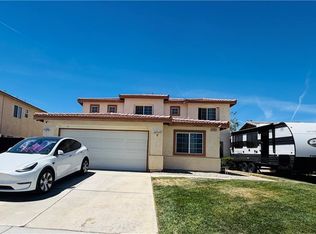 MLS ID #SR26183299, Gissel Rivera, NXT Step Solutions. CRMLS
 - $499,9995 bd3 ba2.6k sqft45554 Robinson Dr, Lancaster, CA 93535For Sale
 MLS ID #26005823, Abraham Gutierrez. GAVAR
 - $520,0005 bd3 ba2.5k sqft2757 Emerald Ln, Lancaster, CA 93535For Sale
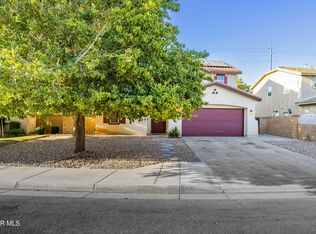 MLS ID #26007002, Brian L Godin. GAVAR
 - $479,0005 bd3 ba2.6k sqft3622 E Avenue H9, Lancaster, CA 93535For Sale
 MLS ID #26005715, Gregory T Eliopulos. GAVAR
Local buyer's agents are ready to help
