Skip main navigation
Sold for $575,000
  • $575,000

    3627 E Lavender Lane, Phoenix, AZ 85044

    4beds
    2baths
    2,081sqft
    Single Family Residence
    Built in 1987
    8,320 Square Feet Lot
    $596,100 Zestimate®
    $276/sqft
    $2,568 Estimated rent

    Home value

    $596,100

    $566,000 - $626,000

    $2,568/mo

    Zestimate® history
    Loading
    Loading...

    Owner options

    List your home for rent

    $2,568/mo

    Rent Zestimate®

    Find your next renter with Zillow Rental Manager. Plus, with online applications, you can quickly screen prospective tenants – for free.

    Learn more

    $2,568/mo

    Rent Zestimate®

    Refinance and save

    $3,433/mo

    Est. payment

    Refinancing to a lower rate could help reduce your monthly payments and save thousands over the life of the loan.

    See today's rates

    $3,433/mo

    Est. payment

    Explore your selling options

    Work with a Zillow partner agent

    Leverage their expertise and Zillow's premium Showcase listings to get your home seen by more buyers.

    Get started

    List with your own agent

    Get your home in front of millions of buyers by listing it on Zillow.

    Learn how to do it

    Sell it yourself

    Take full control of how buyers see your home on Zillow by listing For Sale by Owner (FSBO).

    List your home

    What's special

    Covered patioGreat room floor planLarge grassy lotRoom spacesWalk-in closetFormal livingLuxury vinyl flooring
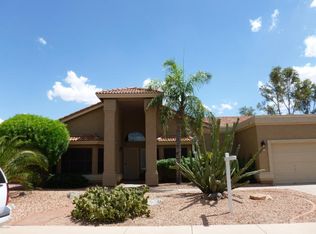
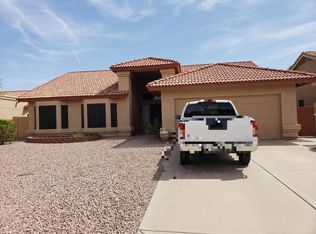
    MOTIVATED SELLER & BUYER BENEFITS! New Price of $580,000 plus 2% Seller Contribution to the Buyer for Mortgage Rate Buy-Down, Closing Costs or Home Improvement. Amazing home located on the perfect cul de sac location on a large grassy lot with N/S exposure! Brand New Roof with 20 year warranty, fresh interior & exterior paint, plus luxury vinyl flooring. HVAC replaced in 2018. Great room floor plan with island and breakfast nook overlooking the backyard with covered patio. Formal living and dining room spaces. Nicely sized primary bedroom, en-suite bathroom with walk-in closet. Highly rated schools within walking distance, incomparable Mtn. Park Ranch is truly the place to be with 3 community pools, tennis & pickleball, volleyball, and playgrounds, MILES of hiking and biking trails.

    Zillow last checked:

    Listing updated:

    Listed by:

    Joni Walker 480-518-2044,

    Keller Williams Integrity First,

    Becky Bell 480-390-3678,

    Keller Williams Integrity First

    Bought with:

    Lisa M Schoneberger, SA663885000

    My Home Group Real Estate

    Krzysztof Okolita, SA671773000

    My Home Group Real Estate

    Source: ARMLS,MLS#: 6607176MLS Logo

    Facts & features

    Interior

    Bedrooms & bathrooms
    • Bedrooms: 4
    • Bathrooms: 2
    Heating
    • Electric
    Cooling
    • Central Air
    Features
    • High Speed Internet, Granite Counters, Double Vanity, Eat-in Kitchen, No Interior Steps, Vaulted Ceiling(s), Kitchen Island, Pantry, Full Bth Master Bdrm, Separate Shwr & Tub
    • Flooring: Vinyl, Stone
    • Windows: Solar Screens
    • Has basement: No
    • Has fireplace: Yes
    • Fireplace features: Family Room
    Interior area
    • Total structure area: 2,081
    • Total interior livable area: 2,081 sqft

    Property

    Parking
    • Total spaces: 4
    • Parking features: Garage Door Opener, Extended Length Garage, Direct Access, Storage
    • Garage spaces: 2
    • Uncovered spaces: 2
    Features
    • Stories: 1
    • Patio & porch: Covered
    • Pool features: None
    • Spa features: None
    • Fencing: Block
    Lot
    • Size: 8,320 Square Feet
    • Features: Desert Front, Cul-De-Sac, Gravel/Stone Front, Gravel/Stone Back, Grass Back, Auto Timer H2O Front, Auto Timer H2O Back
    Details
    • Parcel number: 30601178

    Construction

    Type & style
    • Home type: SingleFamily
    • Architectural style: Ranch
    • Property subtype: Single Family Residence
    Materials
    • Stucco, Wood Frame, Painted
    • Roof: Tile
    Condition
    • Year built: 1987
    Details
    • Builder name: Coscan

    Utilities & green energy

    • Sewer: Public Sewer
    • Water: City Water

    Community & HOA

    Community
    • Features: Pickleball, Community Spa, Community Spa Htd, Tennis Court(s), Playground, Biking/Walking Path
    • Subdivision: MOUNTAIN PARK RANCH
    HOA
    • Has HOA: Yes
    • Services included: Maintenance Grounds
    • HOA fee: $180 semi-annually
    • HOA name: Mountain Park Ranch
    • HOA phone: 480-704-5000
    Location
    • Region: Phoenix

    Financial & listing details

    • Price per square foot: $276/sqft
    • Tax assessed value: $447,600
    • Annual tax amount: $2,548
    • Date on market: 10/13/2023
    • Cumulative days on market: 43 days
    • Listing terms: Cash,Conventional,1031 Exchange,FHA,VA Loan
    • Ownership: Fee Simple

    Price history

    DateEventPrice
    12/5/2023Sold$575,000-0.9%$276/sqft
    Source: ARMLS #6607176 Report a problem
    11/27/2023Pending sale$580,000$279/sqft
    Source: ARMLS #6607176 Report a problem
    11/10/2023Price change$580,000-0.9%$279/sqft
    Source: ARMLS #6607176 Report a problem
    10/31/2023Price change$585,000-1.7%$281/sqft
    Source: ARMLS #6607176 Report a problem
    10/13/2023Listed for sale$595,000$286/sqft
    Source: ARMLS #6607176 Report a problem

    Public tax history

    YearProperty taxesTax assessment
    2025$2,796 +2.8%$44,760 -7.8%
    2024$2,719 +2.2%$48,550 +70.7%
    2023$2,662 +4.5%$28,447 -9.7%
    2022$2,548 -1.7%$31,510 +8.7%
    2021$2,592 +3.3%$29,000 +5.4%
    2020$2,509 +3.5%$27,510 +4.8%
    2019$2,424 $26,250 +4.4%
    2018$2,424 +4.8%$25,150 +2.2%
    2017$2,313 +10.2%$24,600 +0.4%
    2016$2,099 +1.9%$24,510 +7.7%
    2015$2,060 $22,760 +17%
    2014-- $19,450 +16.7%
    2013-- $16,670 -8.7%
    2012-- $18,260 -12.8%
    2011-- $20,930 -13%
    2010-- $24,060 -13.4%
    2009-- $27,770 -10.9%
    2008-- $31,150 +4.4%
    2007-- $29,850 +72.5%
    2006-- $17,300
    2005-- $17,300 +10.2%
    2004-- $15,700
    2003-- $15,700 +13.4%
    2002-- $13,850
    Find assessor info on the county website

    Neighborhood: Ahwatukee Foothills

    Nearby schools

    GreatSchools rating
    Schools provided by the listing agent
    • Elementary: Kyrene de la Colina School
    • Middle: Kyrene Centennial Middle School
    • High: Mountain Pointe High School
    • District: Kyrene Elementary District

    Source: ARMLS. This data may not be complete. We recommend contacting the local school district to confirm school assignments for this home.

    Get a cash offer in 3 minutes
    Find out how much your home could sell for in as little as 3 minutes with a no-obligation cash offer.
    Estimated market value
    $596,100
    Get a cash offer in 3 minutes
    Find out how much your home could sell for in as little as 3 minutes with a no-obligation cash offer.
    Estimated market value
    $596,100