Skip main navigation
Off market
  • $484,200

    3627 Hermann St, Round Rock, TX 78681

    4beds
    2,568sqft
    SingleFamily
    Built in 2015
    6,250 Square Feet Lot
    $484,200 Zestimate®
    $189/sqft
    $2,624 Estimated rent

    Home value

    $484,200

    $460,000 - $508,000

    $2,624/mo

    Zestimate® history
    Loading
    Loading...

    Owner options

    List your home for rent

    $2,624/mo

    Rent Zestimate®

    Find your next renter with Zillow Rental Manager. Plus, with online applications, you can quickly screen prospective tenants – for free.

    Learn more

    $2,624/mo

    Rent Zestimate®

    Refinance and save

    $3,263/mo

    Est. payment

    Refinancing to a lower rate could help reduce your monthly payments and save thousands over the life of the loan.

    See today's rates

    $3,263/mo

    Est. payment

    Explore your selling options

    Work with a Zillow partner agent

    Leverage their expertise and Zillow's premium Showcase listings to get your home seen by more buyers.

    Get started

    List with your own agent

    Get your home in front of millions of buyers by listing it on Zillow.

    Learn how to do it

    Sell it yourself

    Take full control of how buyers see your home on Zillow by listing For Sale by Owner (FSBO).

    List your home

    What's special

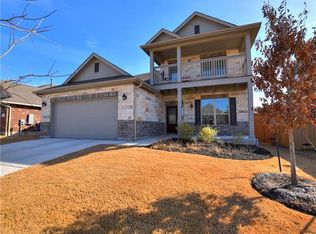
    Lennar Nextgen plan with built in apartment Perfect for roommates or in laws. Meticulously maintained with separate entrances kitchens and laundry rooms.Crown molding, Wood floors, Upgraded carpet,Wrought iron staircase, 2"blinds, Ungraded cabinets, Walkin attic,Tech shield , large covered patio, Granite counters, Walk in closet.Custom paint, Art niches,Duel 50 Gallon water heaters Water softener stays Great location in Mayfield Ranch. Close to shopping ,Pool, Playground ,Walking trails. Easy Access to I 35 and Toll Roads.

    This property is off market, which means it's not currently listed for sale or rent on Zillow. This may be different from what's available on other websites or public sources.

    Facts & features

    Interior

    Bedrooms & bathrooms
    • Bedrooms: 4
    • Bathrooms: 4
    • Full bathrooms: 4
    Heating
    • Forced air, Electric, Gas
    Cooling
    • Central
    Appliances
    • Included: Dishwasher, Garbage disposal, Microwave, Range / Oven
    Features
    • Recessed Lighting, Walk-In Closet(s), High Ceilings, Coffered Ceiling(s), Crown Molding, In-Law Floorplan, Internet-Cable
    • Flooring: Tile, Carpet, Hardwood
    • Windows: Window Treatments
    Interior area
    • Total interior livable area: 2,568 sqft

    Property

    Parking
    • Parking features: Garage - Attached
    Features
    • Entry location: 1st Floor Entry
    • Patio & porch: Patio-Covered
    • Exterior features: Stone, Stucco, Brick
    Lot
    • Size: 6,250 sqft
    • Features: Level, Interior Lot
    Details
    • Parcel number: R2054102B0C0008

    Construction

    Type & style
    • Home type: SingleFamily
    Materials
    • Foundation: Slab
    • Roof: Composition
    Condition
    • Renovated
    • Year built: 2015

    Utilities & green energy

    • Utilities for property: Natural Gas Connected, Electricity Connected, Underground Utilities

    Community & neighborhood

    Security
    • Security features: Smoke Detector(s), Security System Owned
    Location
    • Region: Round Rock

    HOA & financial

    HOA
    • Has HOA: Yes
    • HOA fee: $50 monthly

    Other

    Other facts
    • Flooring: Wood, Carpet, Tile - Hard
    • Appliances: Dishwasher, Disposal, Gas Cooktop, Convection Oven, Microwave, Gas Water Heater, Stainless Steel Appliance(s), Water Softener Owned, Free-Standing Range, Vented Exhaust Fan
    • GarageYN: true
    • AttachedGarageYN: true
    • HeatingYN: true
    • Utilities: Natural Gas Connected, Electricity Connected, Underground Utilities
    • CoolingYN: true
    • Heating: Natural Gas, Central
    • ConstructionMaterials: Stucco, Brick Veneer, Stone Veneer, All Sides Masonry
    • LotFeatures: Level, Interior Lot
    • ElectricOnPropertyYN: True
    • FarmLandAreaUnits: Square Feet
    • ParkingFeatures: Attached, Garage, Door-Single
    • CoveredSpaces: 2
    • Cooling: Central Air, SEER Rated 13-15
    • InteriorFeatures: Recessed Lighting, Walk-In Closet(s), High Ceilings, Coffered Ceiling(s), Crown Molding, In-Law Floorplan, Internet-Cable
    • CommunityFeatures: Sidewalks, Curbs
    • Roof: Composition Shingle
    • SecurityFeatures: Smoke Detector(s), Security System Owned
    • WindowFeatures: Window Treatments
    • CultivatedArea: 0
    • PastureArea: NaN
    • RoomLivingRoomFeatures: Pantry, Family, Game, Utility
    • PropertyCondition: Renovated
    • PatioAndPorchFeatures: Patio-Covered
    • DistanceToBusComments: Number of Blocks to UT Shuttle: undefined
    • ExteriorFeatures: Gutters Full
    • EntryLocation: 1st Floor Entry

    Price history

    DateEventPrice
    6/17/2019Sold--
    Source: Agent Provided Report a problem
    5/26/2019Pending sale$345,000$134/sqft
    Source: Classic Realty Of Texas, LLC #6800864 Report a problem
    5/1/2019Price change$345,000-0.7%$134/sqft
    Source: Classic Realty Of Texas, LLC #6800864 Report a problem
    3/21/2019Listed for sale$347,500$135/sqft
    Source: Michael Realty #6800864 Report a problem
    3/21/2019Pending sale$347,500$135/sqft
    Source: Michael Realty #6800864 Report a problem
    2/11/2019Price change$347,500-0.7%$135/sqft
    Source: Michael Realty #6800864 Report a problem
    1/7/2019Price change$350,000-1.4%$136/sqft
    Source: Michael Realty #6800864 Report a problem
    11/22/2018Listed for sale$355,000$138/sqft
    Source: Michael Realty #6800864 Report a problem

    Public tax history

    YearProperty taxesTax assessment
    2025$5,427 -12.2%$526,700 +10%
    2024$6,185 +5.4%$478,818 +10%
    2023$5,865 -19.8%$435,289 +10%
    2022$7,312 -4.5%$395,717 +10%
    2021$7,660 -7.9%$359,743 +10%
    2020$8,319 -5.1%$327,039 +5.1%
    2019$8,767 -3.2%$311,148 -2.2%
    2018$9,057 $317,996 -0.1%
    2017$9,057 +3.1%$318,273 +3.5%
    2016$8,780 $307,509 +665.3%
    2015-- $40,182

    Find assessor info on the county website

    Neighborhood: 78681

    Nearby schools

    GreatSchools rating
    Schools provided by the listing agent
    • Elementary: Carver
    • Middle: East View
    • High: East View
    • District: Georgetown ISD

    Source: The MLS. This data may not be complete. We recommend contacting the local school district to confirm school assignments for this home.

    Get a cash offer in 3 minutes
    Find out how much your home could sell for in as little as 3 minutes with a no-obligation cash offer.
    Estimated market value
    $484,200
    Get a cash offer in 3 minutes
    Find out how much your home could sell for in as little as 3 minutes with a no-obligation cash offer.
    Estimated market value
    $484,200