Orchard Park Schools! This well-kept 3 bedroom Raised Ranch sits across the street from a park. Lots of natural light in spacious living room and kitchen w/ dining area. 3 Bedrooms and full bath on main floor. Convenient 1/2 bath and 21x12 ft. family room (with hot tub included) on lower floor. Walk-out to 2 car attached garage. Relax or entertain on back deck overlooking back yard with above-ground pool with brand new liner 2024 and 2 sheds. Updates included: DW(brand new 2024), roof 2021, all windows 2016, interior doors 2023, furnace, AC & HWT 2012, carpet-lower 2023/upper 2021. Carpets freshly cleaned. Walkable to stadium. Welcome Home!
Closed
$250,000
3627 Horton Ave, Buffalo, NY 14219
3beds
1,338sqft
Single Family Residence
Built in 1980
8,398 Square Feet Lot
$298,900 Zestimate®
$187/sqft
$2,169 Estimated rent
Home value
$298,900
$284,000 - $314,000
$2,169/mo
Zestimate® history
Owner options
List your home for rent
$2,169/mo
Rent Zestimate®
Find your next renter with Zillow Rental Manager. Plus, with online applications, you can quickly screen prospective tenants – for free.
$2,169/mo
Rent Zestimate®
Refinance and save
$1,438/mo
Est. payment
Refinancing to a lower rate could help reduce your monthly payments and save thousands over the life of the loan.
$1,438/mo
Est. payment
Explore your selling options
Work with a Zillow partner agent
Leverage their expertise and Zillow's premium Showcase listings to get your home seen by more buyers.
Get startedList with your own agent
Get your home in front of millions of buyers by listing it on Zillow.
Learn how to do itSell it yourself
Take full control of how buyers see your home on Zillow by listing For Sale by Owner (FSBO).
List your homeWhat's special
Zillow last checked:
Listing updated:
Listed by:
Millie Blasz Achtyl 716-998-9851,
HUNT Real Estate Corporation
Bought with:
Kimberly Van Tine, 10401249244
WNY Metro Roberts Realty
Source: NYSAMLSs,MLS#: B1551217 Originating MLS: Buffalo
Originating MLS: BuffaloFacts & features
Interior
Bedrooms & bathrooms
- Bedrooms: 3
- Bathrooms: 2
- Full bathrooms: 1
- 1/2 bathrooms: 1
- Main level bathrooms: 1
- Main level bedrooms: 3
Bedroom 1
- Level: First
- Dimensions: 10.00 x 14.00
Bedroom 2
- Level: First
- Dimensions: 10.00 x 12.00
Bedroom 3
- Level: First
- Dimensions: 8.00 x 9.00
Family room
- Level: Lower
- Dimensions: 21.00 x 12.00
Kitchen
- Level: First
- Dimensions: 19.00 x 10.00
Living room
- Level: First
- Dimensions: 14.00 x 12.00
Heating
- Gas, Forced Air
Cooling
- Central Air
Appliances
- Included: Dryer, Dishwasher, Gas Water Heater, Microwave, Washer
- Laundry: In Basement
Features
- Entrance Foyer, Eat-in Kitchen, Separate/Formal Living Room, Hot Tub/Spa, Sliding Glass Door(s), Bedroom on Main Level, Main Level Primary
- Flooring: Carpet, Laminate, Varies
- Doors: Sliding Doors
- Basement: Partially Finished,Walk-Out Access
- Has fireplace: No
Interior area
- Total structure area: 1,338
- Total interior livable area: 1,338 sqft
Property
Parking
- Total spaces: 2
- Parking features: Attached, Electricity, Garage, Garage Door Opener
- Attached garage spaces: 2
Features
- Levels: One
- Stories: 1
- Patio & porch: Deck, Open, Porch
- Exterior features: Concrete Driveway, Deck, Fully Fenced, Hot Tub/Spa, Pool
- Pool features: Above Ground
- Has spa: Yes
- Spa features: Hot Tub
- Fencing: Full
Lot
- Size: 8,398 Square Feet
- Dimensions: 70 x 120
- Features: Residential Lot
Details
- Additional structures: Shed(s), Storage
- Parcel number: 1448891600800006017000
- Special conditions: Standard
Construction
Type & style
- Home type: SingleFamily
- Architectural style: Raised Ranch
- Property subtype: Single Family Residence
Materials
- Brick, Vinyl Siding
- Foundation: Poured
- Roof: Asphalt
Condition
- Resale
- Year built: 1980
Utilities & green energy
- Electric: Circuit Breakers
- Sewer: Connected
- Water: Connected, Public
- Utilities for property: Cable Available, Sewer Connected, Water Connected
Community & HOA
Location
- Region: Buffalo
Financial & listing details
- Price per square foot: $187/sqft
- Tax assessed value: $76,300
- Annual tax amount: $5,476
- Date on market: 7/10/2024
- Cumulative days on market: 33 days
- Listing terms: Cash,Conventional,FHA,VA Loan
Price history
| Date | Event | Price |
|---|---|---|
| 10/7/2024 | Sold | $250,000+0%$187/sqft |
Source:  NYSAMLSs #B1551217 Report a problem NYSAMLSs #B1551217 Report a problem | ||
| 8/12/2024 | Pending sale | $249,900$187/sqft |
Source: NYSAMLSs #B1551217 Report a problem | ||
| 7/10/2024 | Listed for sale | $249,900+224.1%$187/sqft |
Source: NYSAMLSs #B1551217 Report a problem | ||
| 10/28/1997 | Sold | $77,100+1%$58/sqft |
Source: Public Record Report a problem | ||
| 9/25/1996 | Sold | $76,307$57/sqft |
Source: Public Record Report a problem | ||
Public tax history
| Year | Property taxes | Tax assessment |
|---|---|---|
| 2025 | -- | $76,300 |
| 2024 | -- | $76,300 |
| 2023 | -- | $76,300 |
| 2022 | -- | $76,300 |
| 2021 | -- | $76,300 |
| 2020 | -- | $76,300 |
| 2019 | -- | $76,300 |
| 2018 | -- | $76,300 |
| 2017 | $4,156 +97.5% | $76,300 |
| 2016 | $2,104 | $76,300 |
| 2015 | -- | $76,300 |
| 2014 | -- | $76,300 |
| 2013 | -- | $76,300 |
| 2012 | -- | $76,300 |
| 2011 | -- | $76,300 |
| 2010 | -- | $76,300 |
| 2009 | -- | $76,300 |
| 2008 | -- | $76,300 |
| 2007 | -- | $76,300 |
| 2006 | -- | $76,300 |
| 2005 | -- | $76,300 |
| 2004 | -- | $76,300 |
| 2003 | -- | $76,300 |
| 2002 | -- | $76,300 |
| 2001 | -- | $76,300 |
| 2000 | -- | $76,300 |
Find assessor info on the county website
Neighborhood: 14219
Nearby homes
- $296,2003 bd1 ba1.2k sqft3621 Horton Ave, Buffalo, NY 14219Off Market
- $249,8004 bd2 ba1.1k sqft4920 Lynwood Ave, Buffalo, NY 14219Off Market
- $339,2006 bd2 ba2k sqft4928 Lynwood Ave, Blasdell, NY 14219Off Market
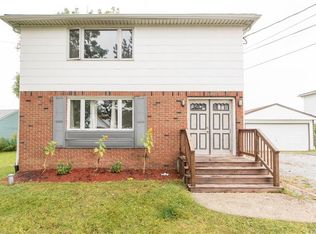
- $---- bd-- ba-- sqft4928 Lynwood Ave #2, Buffalo, NY 14219Off Market
- $352,1006 bd2 ba2k sqft4928 Lynwood Ave, Buffalo, NY 14219Off Market
- $321,9003 bd1 ba1.2k sqft3616 Eric Trl, Blasdell, NY 14219Off Market
- $326,3003 bd2 ba1.2k sqft3615 Horton Ave, Blasdell, NY 14219Off Market
- $350,0004 bd2 ba2k sqft4934 Lynwood Ave, Buffalo, NY 14219Sold
Nearby schools
GreatSchools rating
- 4/10Windom Elementary SchoolGrades: PK-5Distance: 0.5 mi
- 6/10Orchard Park Middle SchoolGrades: 6-8Distance: 3 mi
- 10/10Orchard Park High SchoolGrades: 9-12Distance: 3.7 mi
Schools provided by the listing agent
- District: Orchard Park
Source: NYSAMLSs. This data may not be complete. We recommend contacting the local school district to confirm school assignments for this home.
- New York
- Erie County
- Hamburg
- 14219
- 3627 Horton Ave
Nearby cities
Nearby neighborhoods
Nearby zip codes
Other Hamburg Topics
