Skip main navigation
Sold for $640,000
  • $640,000

    3627 Leyden Street, Denver, CO 80207

    4beds
    2,236sqft
    Single Family Residence
    Built in 1952
    6,250 Square Feet Lot
    $637,800 Zestimate®
    $286/sqft
    $3,305 Estimated rent

    Home value

    $637,800

    $606,000 - $676,000

    $3,305/mo

    Zestimate® history
    Loading
    Loading...

    Owner options

    List your home for rent

    $3,305/mo

    Rent Zestimate®

    Find your next renter with Zillow Rental Manager. Plus, with online applications, you can quickly screen prospective tenants – for free.

    Learn more

    $3,305/mo

    Rent Zestimate®

    Refinance and save

    $2,967/mo

    Est. payment

    Refinancing to a lower rate could help reduce your monthly payments and save thousands over the life of the loan.

    See today's rates

    $2,967/mo

    Est. payment

    Explore your selling options

    Work with a Zillow partner agent

    Leverage their expertise and Zillow's premium Showcase listings to get your home seen by more buyers.

    Get started

    List with your own agent

    Get your home in front of millions of buyers by listing it on Zillow.

    Learn how to do it

    Sell it yourself

    Take full control of how buyers see your home on Zillow by listing For Sale by Owner (FSBO).

    List your home

    What's special

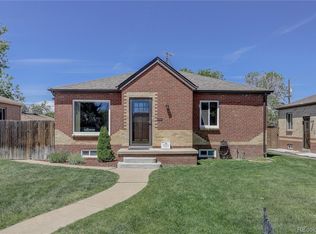
    Welcome to this classic four bedroom, two bath brick ranch in desirable Northeast Park Hill, offering a thoughtful layout, stylish finishes, and an unbeatable Denver location. Recent improvements include a new roof and freshly painted interior throughout, creating a bright and crisp move in ready feel from the moment you arrive. The main level is filled with natural light and showcases beautiful hardwood flooring, granite countertops, and stainless steel appliances. The open living and dining areas provide a comfortable flow for everyday living and entertaining. Two bedrooms and a full bathroom complete the main level. The fully finished basement significantly expands the home’s living space, featuring two spacious bedrooms, a large bathroom with a jacuzzi tub and glass enclosed shower, and an inviting family room perfect for movie nights, entertaining, or relaxing. This level provides exceptional flexibility for guests, extended family, hobbies, or additional work from home space. A dedicated utility room includes a full size washer and dryer. Outside, enjoy a fully fenced and low maintenance backyard ideal for gatherings, pets, or quiet evenings outdoors. The oversized detached garage offers space for up to four vehicles and also provides incredible potential for a workshop, home gym, studio, or additional storage, along with extra off street parking. Ideally located just minutes from Northfield, Central Park, Downtown Denver, City Park, and DIA, with quick access to Interstate 70, this home offers exceptional convenience. Don’t miss out on this rare opportunity to enjoy space, comfort, and convenience in one of Denver’s most vibrant and enduring neighborhoods.

    Zillow last checked:

    Listing updated:

    Listed by:

    Brian Rosen 303-408-1781 brosen@kentwood.com,

    Kentwood Real Estate Cherry Creek

    Bought with:

    Julie Winger, 040024736

    Kentwood Real Estate Cherry Creek

    Keri Duffy, 100006947

    Kentwood Real Estate Cherry Creek

    Source: REcolorado as distributed by MLS GRID,MLS#: 8930250MLS Logo

    Facts & features

    Interior

    Bedrooms & bathrooms
    • Bedrooms: 4
    • Bathrooms: 2
    • Full bathrooms: 2
    • Main level bathrooms: 1
    • Main level bedrooms: 2
    Bedroom
    • Level: Basement
    Bedroom
    • Features: Primary Suite
    • Level: Basement
    Bedroom
    • Level: Main
    Bedroom
    • Level: Main
    Bathroom
    • Level: Basement
    Bathroom
    • Features: Primary Suite
    • Level: Main
    Dining room
    • Level: Main
    Family room
    • Level: Basement
    Kitchen
    • Level: Main
    Living room
    • Level: Main
    Heating
    • Forced Air, Natural Gas
    Cooling
    • Central Air
    Appliances
    • Included: Convection Oven, Dishwasher, Disposal, Dryer, Microwave, Refrigerator, Self Cleaning Oven, Washer
    • Laundry: In Unit
    Features
    • Ceiling Fan(s), Five Piece Bath, Granite Counters, Open Floorplan, Radon Mitigation System, Smart Thermostat, Walk-In Closet(s), Wet Bar
    • Flooring: Carpet, Tile, Wood
    • Windows: Double Pane Windows
    • Basement: Finished,Full
    Interior area
    • Total structure area: 2,236
    • Total interior livable area: 2,236 sqft
    • Finished area above ground: 1,088
    • Finished area below ground: 1,148

    Property

    Parking
    • Total spaces: 4
    • Parking features: Concrete, Oversized
    • Garage spaces: 4
    Features
    • Levels: One
    • Stories: 1
    • Patio & porch: Front Porch
    • Exterior features: Dog Run, Private Yard
    • Fencing: Full
    Lot
    • Size: 6,250 sqft
    • Features: Level
    Details
    • Parcel number: 129203021
    • Zoning: E-SU-DX
    • Special conditions: Standard

    Construction

    Type & style
    • Home type: SingleFamily
    • Architectural style: Bungalow
    • Property subtype: Single Family Residence
    Materials
    • Brick
    • Foundation: Structural
    • Roof: Composition
    Condition
    • Updated/Remodeled
    • Year built: 1952

    Utilities & green energy

    • Sewer: Public Sewer
    • Water: Public
    • Utilities for property: Cable Available, Electricity Connected, Natural Gas Connected, Phone Available

    Community & neighborhood

    Security
    • Security features: Carbon Monoxide Detector(s), Radon Detector, Security System, Smart Locks, Smoke Detector(s), Video Doorbell
    Location
    • Region: Denver
    • Subdivision: Northeast Park Hill

    Other

    Other facts
    • Listing terms: Cash,Conventional
    • Ownership: Individual
    • Road surface type: Paved

    Price history

    DateEventPrice
    5/8/2026Sold$640,000+2.4%$286/sqft
    Source: REcolorado as distributed by MLS GRID #8930250 Report a problem
    4/6/2026Pending sale$625,000$280/sqft
    Source: REcolorado as distributed by MLS GRID #8930250 Report a problem
    3/31/2026Listed for sale$625,000$280/sqft
    Source: REcolorado as distributed by MLS GRID #8930250 Report a problem
    3/13/2026Pending sale$625,000$280/sqft
    Source: REcolorado as distributed by MLS GRID #8930250 Report a problem
    3/12/2026Listed for sale$625,000+33%$280/sqft
    Source: REcolorado as distributed by MLS GRID #8930250 Report a problem
    4/17/2020Sold$470,000+1.1%$210/sqft
    Source: Public Record Report a problem
    3/5/2020Pending sale$465,000$208/sqft
    Source: Homesmart Cherry Creek Properties #4582893 Report a problem
    3/1/2020Listed for sale$465,000+122.5%$208/sqft
    Source: HomeSmart #4582893 Report a problem
    10/10/2018Listing removed$2,200$1/sqft
    Source: Littleton #7751252 Report a problem
    10/6/2018Price change$2,200-4.3%$1/sqft
    Source: Littleton #7751252 Report a problem
    9/5/2018Price change$2,300-11.5%$1/sqft
    Source: Littleton #7751252 Report a problem
    8/23/2018Listed for rent$2,600+4.2%$1/sqft
    Source: Owner Report a problem
    4/25/2017Listing removed$2,495$1/sqft
    Source: Owner Report a problem
    4/1/2017Listed for rent$2,495$1/sqft
    Source: Owner Report a problem
    5/8/2011Listing removed$209,000+10.9%$93/sqft
    Source: Vflyer Homes #707090 Report a problem
    11/20/2008Sold$188,500-9.8%$84/sqft
    Source: Public Record Report a problem
    10/5/2008Listed for sale$209,000+2%$93/sqft
    Source: Vflyer #707090 Report a problem
    10/24/2005Sold$205,000$92/sqft
    Source: Public Record Report a problem

    Public tax history

    YearProperty taxesTax assessment
    2024$3,423 +30.4%$44,180 -6.6%
    2023$2,625 +3.6%$47,310 +43.3%
    2022$2,534 +14.1%$33,010 -2.8%
    2021$2,221 +2.9%$33,960 +13.4%
    2020$2,159 +6%$29,937 -0.7%
    2019$2,037 $30,147 +14.5%
    2018$2,037 +0.3%$26,330
    2017$2,031 +15.4%$26,330 +16.9%
    2016$1,760 +26.8%$22,530
    2015$1,389 0%$22,530 +34.7%
    2014$1,389 -7.9%$16,720 -6.5%
    2013$1,508 +17.9%$17,880 -0.3%
    2012$1,279 +10.5%$17,940
    2011$1,157 +15.1%$17,940 +3.2%
    2010$1,006 -13.8%$17,380 +12.6%
    2009$1,167 -0.2%$15,440 -11.7%
    2008$1,169 +9.9%$17,480
    2007$1,064 +1.1%$17,480 +10%
    2006$1,052 -1.1%$15,890
    2005$1,064 +11.9%$15,890 -6.4%
    2003$951 +1.9%$16,970 +6.9%
    2002$933 $15,880 +30.6%
    2001-- $12,160

    Find assessor info on the county website

    Neighborhood: Northeast Park Hill

    Nearby schools

    GreatSchools rating
    Schools provided by the listing agent
    • Elementary: Smith Renaissance
    • Middle: McAuliffe International
    • High: East
    • District: Denver 1

    Source: REcolorado as distributed by MLS GRID. This data may not be complete. We recommend contacting the local school district to confirm school assignments for this home.

    Get a cash offer in 3 minutes
    Find out how much your home could sell for in as little as 3 minutes with a no-obligation cash offer.
    Estimated market value
    $637,800
    Get a cash offer in 3 minutes
    Find out how much your home could sell for in as little as 3 minutes with a no-obligation cash offer.
    Estimated market value
    $637,800