Skip main navigation
Closed
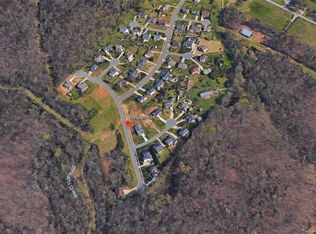
Street View
  • $588,000

    3627 Longpond Ln, Monroe, NC 28110

    4beds
    3,059sqft
    Single Family Residence
    Built in 2007
    0.86 Acres Lot
    $615,200 Zestimate®
    $192/sqft
    $2,762 Estimated rent

    Home value

    $615,200

    $584,000 - $646,000

    $2,762/mo

    Zestimate® history
    Loading
    Loading...

    Owner options

    List your home for rent

    $2,762/mo

    Rent Zestimate®

    Find your next renter with Zillow Rental Manager. Plus, with online applications, you can quickly screen prospective tenants – for free.

    Learn more

    $2,762/mo

    Rent Zestimate®

    Refinance and save

    $3,419/mo

    Est. payment

    Refinancing to a lower rate could help reduce your monthly payments and save thousands over the life of the loan.

    See today's rates

    $3,419/mo

    Est. payment

    Explore your selling options

    Work with a Zillow partner agent

    Leverage their expertise and Zillow's premium Showcase listings to get your home seen by more buyers.

    Get started

    List with your own agent

    Get your home in front of millions of buyers by listing it on Zillow.

    Learn how to do it

    Sell it yourself

    Take full control of how buyers see your home on Zillow by listing For Sale by Owner (FSBO).

    List your home

    What's special

    Granite countersTier deckFenced yardStunning primary bathroomWood floorsSeparate tiled showerAbundance of cabinets

    Wow! Beautiful, Custom, Full Brick Home Located in a Community with No HOA, on a Large Cul-de-sac lot w/Additional Lot Included. Upgrades Galore Starting w/Beautiful Wood Floors on the Main Floor. Chef's Dream Kitchen w/Large Breakfast Bar, Abundance of Cabinets, Granite Counters, Tiled Backsplash, Under Cabinet Lights, Huge Kitchen Island & Stainless Steel Appliances including a Double Wall Oven. Large Dining Area w/Beautiful view of the Backyard Oasis. Stunning, 2 Story, Living Room w/Fireplace & Surround Sound Wall Speakers. Dining Room/Office w/Beautiful Cathedral. Large Main Floor Primary Bedroom w/Tray Ceiling & 2 Huge Closets. Stunning Primary Bathroom w/Dual vanity, Jacuzzi Tub & Separate Tiled Shower. Additional 3 Large Bedrooms on the 2nd Floor w/ Jack & Jill Bathroom & Enormous Bonus Room or 5th Bedroom. Gorgeous Backyard Oasis w/2 Tier Deck, Fenced Yard & Irrigation System. Attached Oversized 2 Car Garage plus long/Wide driveway. The Vacant Lot 47 is also Included.

    Zillow last checked:

    Listing updated:

    Listing Provided by:

    Nicki Dembek nicki@dembekrealty.com,

    United Real Estate-Queen City

    Bought with:

    Mackenzie Siek

    Berkshire Hathaway HomeServices Carolinas Realty

    Source: Canopy MLS as distributed by MLS GRID,MLS#: 4084735MLS Logo

    Facts & features

    Interior

    Bedrooms & bathrooms
    • Bedrooms: 4
    • Bathrooms: 3
    • Full bathrooms: 2
    • 1/2 bathrooms: 1
    • Main level bedrooms: 1
    Primary bedroom
    • Level: Main
    Bedroom s
    • Level: Upper
    Bedroom s
    • Level: Upper
    Bedroom s
    • Level: Upper
    Bathroom full
    • Level: Main
    Bathroom half
    • Level: Main
    Bathroom full
    • Level: Upper
    Bonus room
    • Level: Upper
    Breakfast
    • Level: Main
    Dining room
    • Level: Main
    Great room
    • Level: Main
    Kitchen
    • Level: Main
    Laundry
    • Level: Main
    Heating
    • Central
    Cooling
    • Ceiling Fan(s), Central Air
    Appliances
    • Included: Dishwasher, Double Oven, Electric Cooktop, Microwave, Wall Oven
    • Laundry: Laundry Room, Sink
    Features
    • Breakfast Bar, Cathedral Ceiling(s), Kitchen Island, Open Floorplan, Storage, Tray Ceiling(s)(s), Vaulted Ceiling(s)(s), Walk-In Closet(s), Whirlpool
    • Flooring: Carpet, Tile, Wood
    • Doors: Screen Door(s), Storm Door(s)
    • Basement: Dirt Floor
    • Attic: Pull Down Stairs,Walk-In
    • Fireplace features: Great Room
    Interior area
    • Total structure area: 3,059
    • Total interior livable area: 3,059 sqft
    • Finished area above ground: 3,059
    • Finished area below ground: 0

    Property

    Parking
    • Total spaces: 8
    • Parking features: Driveway, Attached Garage, Garage Door Opener, Garage Faces Side, Parking Space(s), Garage on Main Level
    • Attached garage spaces: 2
    • Uncovered spaces: 6
    Features
    • Levels: Two
    • Stories: 2
    • Patio & porch: Covered, Deck, Front Porch
    • Exterior features: In-Ground Irrigation
    • Fencing: Back Yard,Fenced
    Lot
    • Size: 0.86 Acres
    • Features: Cleared, Wooded
    Details
    • Additional parcels included: Lot 46 and Lot 47
    • Parcel number: 09256215 / 09256216
    • Zoning: AV5
    • Special conditions: Standard

    Construction

    Type & style
    • Home type: SingleFamily
    • Property subtype: Single Family Residence
    Materials
    • Brick Full, Cedar Shake
    • Foundation: Crawl Space
    • Roof: Shingle
    Condition
    • New construction: No
    • Year built: 2007

    Utilities & green energy

    • Sewer: Public Sewer
    • Water: City

    Community & neighborhood

    Community
    • Community features: Sidewalks, Street Lights
    Location
    • Region: Monroe
    • Subdivision: Hilton Meadows

    Other

    Other facts
    • Listing terms: Cash,Conventional,FHA,VA Loan
    • Road surface type: Concrete, Paved

    Price history

    DateEventPrice
    2/8/2024Sold$588,000-2%$192/sqft
    Source: Canopy MLS as distributed by MLS GRID #4084735 Report a problem
    1/3/2024Listed for sale$600,000+136.2%$196/sqft
    Source: Canopy MLS as distributed by MLS GRID #4084735 Report a problem
    3/7/2016Sold$254,000+1.6%$83/sqft
    Source: Canopy MLS as distributed by MLS GRID #3136250 Report a problem
    1/17/2011Listing removed$249,900$82/sqft
    Source: Southern Sites Realty, Inc. #937948 Report a problem
    7/14/2010Listed for sale$249,900$82/sqft
    Source: Southern Sites Realty, Inc. #937948 Report a problem
    5/21/2010Listing removed$249,900$82/sqft
    Source: Southern Sites Realty, Inc. #937948 Report a problem
    5/19/2010Listed for sale$249,900+8.7%$82/sqft
    Source: Southern Sites Realty, Inc. #937948 Report a problem
    4/15/2010Sold$230,000-36.1%$75/sqft
    Source: Public Record Report a problem
    4/25/2009Price change$359,999-4%$118/sqft
    Source: Listhub #852910 Report a problem
    3/10/2009Listed for sale$375,000$123/sqft
    Source: Listhub #852910 Report a problem

    Public tax history

    YearProperty taxesTax assessment
    2025$4,979 +42%$569,500 +77.2%
    2024$3,505 $321,400
    2023$3,505 $321,400
    2022$3,505 $321,400
    2021$3,505 +2.5%$321,400 +26.6%
    2020$3,419 $253,800
    2019$3,419 $253,800
    2018$3,419 $253,800
    2017$3,419 -0.4%$253,800
    2016$3,433 +74.2%$253,800
    2015$1,971 -33.7%$253,800 +4.2%
    2014$2,971 $243,490
    2013-- $243,490
    2012-- $243,490
    2011-- $243,490
    2010-- $243,490
    2009$1,619 +407.3%$243,490 +407.3%
    2008$319 +44.8%$48,000 +54.8%
    2007$220 +11.7%$31,000
    2006$197 $31,000

    Find assessor info on the county website

    Neighborhood: 28110

    Nearby schools

    GreatSchools rating
    Schools provided by the listing agent
    • Elementary: Porter Ridge
    • Middle: Piedmont
    • High: Piedmont

    Source: Canopy MLS as distributed by MLS GRID. This data may not be complete. We recommend contacting the local school district to confirm school assignments for this home.

    Get a cash offer in 3 minutes
    Find out how much your home could sell for in as little as 3 minutes with a no-obligation cash offer.
    Estimated market value
    $615,200
    Get a cash offer in 3 minutes
    Find out how much your home could sell for in as little as 3 minutes with a no-obligation cash offer.
    Estimated market value
    $615,200