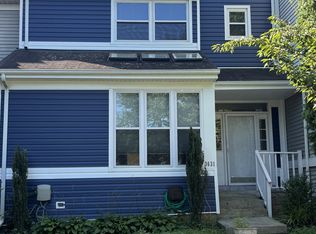
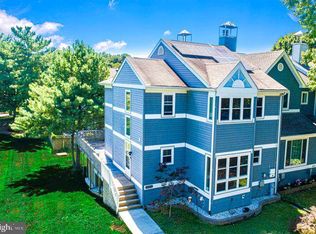
Brand new roof installed on 06/22/2025. Don't miss this beautiful 3 bedrooms and 3.5 bathrooms townhouse in Constant Branch community. Boasting over 2,000 finished square feet, this nicely maintained home features a NEWLY REMODELED GOURMET KITCHEN, 2 NEWLY UPDATED BATHROOMS and NEW FLOORs in mail and upper levels. The main level highlights an elegantly modernized kitchen with kitchen island, white cabinetry, quartz countertops and some brand-new appliances. The inviting open living/dining areas with newly installed Luxury vinyl plank floorings. The upper level provides TWO BRAND NEW UPDATED FULL BATHROOMS. The spacious master bedroom comes with a luxury master bathroom, and a walk-in closet. Two additional bedrooms offer ample closet space and a cozy vibe. Fully finished walk-out lower level includes a large family recreation area and a full bathroom, AN OFFICE/EXERCISE ROOM, laundry area and storage area. A glass patio door leading outside large backyard. Two assigned parking spots (627) out front. CONVENIENT LOCATION to shopping, dining, and commuting.
Sold for $330,000
Zillow last checked:
Listing updated:
Bought with:
GANESH LAMICHHANE, 5010998
EXP Realty, LLC
Source: Bright MLS,MLS#: MDHR2043310
Price history
| Date | Event | Price |
|---|---|---|
| 7/25/2025 | Sold | $330,000-1.5%$163/sqft |
Source:  Bright MLS #MDHR2043310 Report a problem Bright MLS #MDHR2043310 Report a problem | ||
| 6/28/2025 | Contingent | $335,000$165/sqft |
Source: Bright MLS #MDHR2043310 Report a problem | ||
| 6/10/2025 | Listed for sale | $335,000$165/sqft |
Source: Bright MLS #MDHR2043310 Report a problem | ||
| 6/4/2025 | Contingent | $335,000$165/sqft |
Source: Bright MLS #MDHR2043310 Report a problem | ||
| 5/24/2025 | Listed for sale | $335,000+30.1%$165/sqft |
Source: Bright MLS #MDHR2043310 Report a problem | ||
| 3/26/2025 | Sold | $257,500-1%$127/sqft |
Source: Bright MLS #MDHR2039974 Report a problem | ||
| 3/5/2025 | Pending sale | $260,000$128/sqft |
Source: Bright MLS #MDHR2039974 Report a problem | ||
| 2/28/2025 | Contingent | $260,000$128/sqft |
Source: Bright MLS #MDHR2039974 Report a problem | ||
| 2/28/2025 | Price change | $260,000-3.7%$128/sqft |
Source: Bright MLS #MDHR2039974 Report a problem | ||
| 2/21/2025 | Listed for sale | $270,000+48.4%$133/sqft |
Source: Bright MLS #MDHR2039974 Report a problem | ||
| 11/3/2016 | Sold | $181,900+1.1%$90/sqft |
Source: Public Record Report a problem | ||
| 9/11/2016 | Price change | $179,900-5.3%$89/sqft |
Source: Alexander & Co. REALTORS #HR9734907 Report a problem | ||
| 8/7/2016 | Price change | $189,990+0.3%$94/sqft |
Source: Alexander & Co. REALTORS #HR9734907 Report a problem | ||
| 4/19/2016 | Pending sale | $189,500$94/sqft |
Source: Exit Preferred Realty #HR8772533 Report a problem | ||
| 1/6/2016 | Price change | $189,500-4.1%$94/sqft |
Source: Exit Preferred Realty #HR8772533 Report a problem | ||
| 10/15/2015 | Listed for sale | $197,500+3.9%$97/sqft |
Source: EXIT Preferred Realty LLC #HR8772533 Report a problem | ||
| 10/6/2014 | Listing removed | $190,000$94/sqft |
Source: Owner Report a problem | ||
| 7/8/2014 | Listed for sale | $190,000+21%$94/sqft |
Source: Owner Report a problem | ||
| 7/26/2013 | Sold | $157,062-22%$78/sqft |
Source: Public Record Report a problem | ||
| 5/4/2010 | Listing removed | $201,400-22.5%$99/sqft |
Source: foreclosure.com Report a problem | ||
| 3/17/2010 | Sold | $260,000+29.1%$128/sqft |
Source: Public Record Report a problem | ||
| 8/17/2009 | Listed for sale | $201,400+80%$99/sqft |
Source: foreclosure.com Report a problem | ||
| 9/7/1999 | Sold | $111,900$55/sqft |
Source: Public Record Report a problem | ||
Get a cash offer in 3 minutes
Find out how much your home could sell for in as little as 3 minutes with a no-obligation cash offer.
Estimated market value
$332,200
