Skip main navigation
For sale
  • $450,000

    3627 Merritt Lake Dr, Metamora, MI 48455

    4beds
    2,400sqft
    : 
    Loading
    Get pre-qualified
    Single Family Residence
    Built in 1968
    0.5 Acres Lot
    $437,900 Zestimate®
    $188/sqft
    $4/mo HOA

    What's special

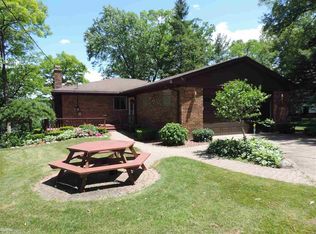
    Enjoy lakefront living in this contemporary A-frame home on beautiful Merritt Lake, an electric motor-only lake ideal for fishing, kayaking, paddleboarding, and enjoying the outdoors. With three bedrooms plus a spacious loft that can easily serve as a fourth bedroom, home office, or playroom, this home offers a flexible floor plan. Expansive windows and multiple levels of decking showcase beautiful lake views and provide plenty of space to relax and enjoy lake life. The kitchen features white cabinetry, granite countertops, mosaic tile backsplash, and all appliances are included. The first-floor bathroom was remodeled in 2022 with a walk-in tiled shower, and a new water softener was installed in 2025. The home has two bedrooms on the first floor and an open kitchen and living area while overlooking the gorgeous lake. The home is also equipped with a reverse osmosis system and ductless mini-split system for air conditioning. The finished walkout lower level features a private ensuite, making it ideal for guests or multi-generational living. A former storage room has been converted into a spacious walk-in closet, adding exceptional storage and functionality. Whether you’re looking for a year-round home or a weekend getaway, this unique waterfront property offers the opportunity to enjoy everything lake living has to offer.
    14 days
    |
    2,225
    |
    216
    |

    Zillow last checked:

    Listing updated:

    Listed by:

    Keri Sorenson 248-705-6550,

    National Realty Centers, Inc 248-971-1010

    Source: Realcomp II,MLS#: 20261049615MLS Logo

    Loading...

      Facts & features

      Interior

      Bedrooms & bathrooms
      • Bedrooms: 4
      • Bathrooms: 2
      • Full bathrooms: 2
      Primary bedroom
      • Level: Entry
      • Area: 121
      • Dimensions: 11 X 11
      Primary bedroom
      • Level: Basement
      • Area: 340
      • Dimensions: 20 X 17
      Bedroom
      • Level: Entry
      • Area: 154
      • Dimensions: 14 X 11
      Bedroom
      • Level: Second
      • Area: 198
      • Dimensions: 11 X 18
      Primary bathroom
      • Level: Basement
      • Area: 50
      • Dimensions: 10 X 5
      Other
      • Level: Entry
      • Area: 45
      • Dimensions: 9 X 5
      Dining room
      • Level: Entry
      • Area: 120
      • Dimensions: 12 X 10
      Great room
      • Level: Entry
      • Area: 260
      • Dimensions: 20 X 13
      Kitchen
      • Level: Entry
      • Area: 100
      • Dimensions: 10 X 10
      Laundry
      • Level: Basement
      • Area: 266
      • Dimensions: 14 X 19
      Heating
      • Baseboard, Hot Water, Natural Gas
      Cooling
      • Ceiling Fans, Wall Units
      Appliances
      • Included: Built In Electric Range, Dishwasher, Dryer, Free Standing Refrigerator, Microwave, Washer
      • Laundry: Electric Dryer Hookup, Laundry Room
      Features
      • High Speed Internet, Programmable Thermostat
      • Basement: Finished,Walk Out Access
      • Has fireplace: Yes
      • Fireplace features: Gas, Great Room
      Interior area
      • Total interior livable area: 2,400 sqft
      • Finished area above ground: 1,440
      • Finished area below ground: 960

      Property

      Parking
      • Total spaces: 1
      • Parking features: One Car Garage, Attached, Electricityin Garage, Garage Faces Front
      • Attached garage spaces: 1
      Features
      • Levels: Three
      • Stories: 3
      • Entry location: GroundLevelwSteps
      • Patio & porch: Deck
      • Exterior features: Chimney Caps, Lighting
      • Pool features: None
      • On waterfront: Yes
      • Waterfront features: Beach Front, Direct Water Frontage, Dock Facilities, Lake Front, Lake Privileges, Private Water Frontage, Waterfront
      • Body of water: Merritt Lake
      Lot
      • Size: 0.5 Acres
      • Dimensions: 95.4 x 274
      • Features: Water View, Vacation Home, Wooded
      Details
      • Additional structures: Sheds
      • Parcel number: 01520002600
      • Special conditions: Short Sale No,Standard

      Construction

      Type & style
      • Home type: SingleFamily
      • Architectural style: A Frame
      • Property subtype: Single Family Residence
      Materials
      • Shingle Siding, Wood Siding
      • Foundation: Basement, Block, Sump Pump
      • Roof: Asphalt
      Condition
      • New construction: No
      • Year built: 1968
      • Major remodel year: 2016

      Utilities & green energy

      • Sewer: Septic Tank
      • Water: Well

      Community & HOA

      Community
      • Security: Smoke Detectors
      • Subdivision: MERRITT LAKE SUB
      HOA
      • Has HOA: Yes
      • HOA fee: $50 annually
      Location
      • Region: Metamora

      Financial & listing details

      • Price per square foot: $188/sqft
      • Tax assessed value: $158,761
      • Annual tax amount: $4,336
      • Date on market: 7/3/2026
      • Cumulative days on market: 14 days
      • Listing agreement: Exclusive Right To Sell
      • Listing terms: Cash,Conventional,FHA,Va Loan

        Estimated market value

        $437,900

        $416,000 - $460,000

        $1,937/mo

        Price history

        DateEventPrice
        7/3/2026Listed for sale$450,000+23.3%$188/sqft
        Source: Realcomp II #20261049615 Report a problem
        8/31/2022Sold$365,000-5.2%$152/sqft
        Source: Realcomp II #20221023485 Report a problem
        8/2/2022Pending sale$385,000$160/sqft
        Source: Realcomp II #20221023485 Report a problem
        7/27/2022Listed for sale$385,000+114.5%$160/sqft
        Source: Realcomp II #20221023485 Report a problem
        6/6/2016Sold$179,500-0.3%$75/sqft
        Source: MiRealSource #31287324 Report a problem
        4/23/2016Pending sale$180,000$75/sqft
        Source: Keller Williams Realty Lakeside #31287324 Report a problem
        4/16/2016Listed for sale$180,000-16.2%$75/sqft
        Source: Keller Williams Rlty Lakeside #216035658 Report a problem
        8/22/2008Listing removed$214,900$90/sqft
        Source: Coldwell Banker** #28067797 Report a problem
        4/25/2008Listed for sale$214,900-14%$90/sqft
        Source: Coldwell Banker** #28067797 Report a problem
        1/19/2008Listing removed$249,900$104/sqft
        Source: eWebEngine #27172091 Report a problem
        11/16/2007Listed for sale$249,900$104/sqft
        Source: eWebEngine #27172091 Report a problem

        Public tax history

        YearProperty taxesTax assessment
        2025$4,194 +25.1%$174,100 +6.5%
        2024$3,353 +50.6%$163,500 +14.5%
        2023$2,227 +8.9%$142,800 +23.5%
        2022$2,045 +0.9%$115,600 +16.3%
        2021$2,027 $99,400 +4.3%
        2020-- $95,300 +9.2%
        2018$1,991 -37.3%$87,300 +1.4%
        2017$3,177 $86,100 +1.7%
        2016-- $84,650
        2015-- --
        2014-- $81,150 +6.1%
        2013-- $76,450 +5.2%
        2012-- $72,700 -8.1%
        2011-- $79,116 -2.9%
        2010-- $81,501 -10.8%
        2009-- $91,383 -0.8%
        2008-- $92,107 -12.7%
        2007-- $105,512 +2.9%
        2006-- $102,505 +3%
        2005-- $99,559 +1.4%
        2004-- $98,160 +0.2%
        2003-- $97,928 +21.3%
        2002-- $80,744 +3.1%
        2001-- $78,327
        Find assessor info on the county website

        Monthly payment

        Est. payment

        Payment breakdown

        Explore the cost of this home by adjusting the details. Changes won't be saved.
        All calculations are estimates and provided by Zillow, Inc. for informational purposes only. Actual amounts may vary.
        HOA fees may include property taxes on listings classified as Co-Ops. Contact the listing agent and/or owner for fee details.
        Mortgage interest rates are dependent on a number of factors, including credit score, down payment, and repayment length. Interest rate data provided by Zillow Group Marketplace, Inc. as of 1/1/1970 from various mortgage lenders with which we have lead or other similar arrangements; the Estimated Payment is an average of those rates.
        See how much you could borrow to make a competitive offer.

        Climate risks

        Neighborhood: 48455

        Getting around

        1 / 100
        Car-Dependent
        22 / 100
        Somewhat Bikeable

        Nearby schools

        GreatSchools rating

        A local agent can set up tours, give advice and negotiate with sellers.

        Browse local experts

        Similar homes