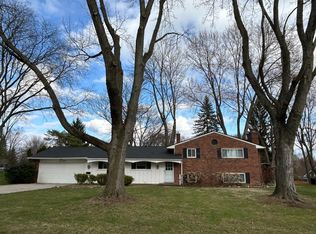
ALMOST COMPLETE! Stunning Westchester Village new construction by Mark Adler Homes. Designed by Architect Brian Neeper. Highly sought after neighborhood in the center of Bloomfield Township, with Birmingham Schools: Pierce Elementary, Derby Middle & Seaholm High. Exceptional quality, craftsmanship & attention to detail. Custom dovetail cabinetry by ANA Woodwork throughout. 10' ceilings, 8' solid core doors & hardwood floors throughout the entry level. Chef's dream kitchen featuring quartz counters, Thermador appliances, 48" gas cooktop, double oven, oversized party starter island & walk-in pantry. Kitchen scullery with door to patio. Large breakfast nook & living room completely open to the kitchen. Living room coffered ceiling, gas fireplace and wall of windows for plenty of natural light. Butler's pantry wet bar, beverage refrigerator and wine display wall. Entry level library/den with coffered ceiling, wainscoting & glass French doors. Vast staircase open from the lower level up to the second floor and large windows. Primary suite vaulted ceiling, dual walk-in closets. Spa-like primary bath with heated floors, dual sink vanity, soaking tub, euro glass shower & private water closet. Princess suite and Jack & Jill. Second floor laundry room. Finished lower-level features 9' poured walls, egress windows, exercise room with rubber gym floor & a large social room. Mud room built-ins, open lockers, drop zone and walk-in closet. Two half baths on entry level. LED recessed lights, built-in sound system, security system w/ exterior cameras & Ring Doorbell. Landscape design includes brick paver patio, sod & sprinklers. Oversized, three car side entry garage, insulated garage doors, electric plug for EV car. Minutes from Downtown Birmingham, Telegraph & Woodward. Walk through the neighborhood to Brother Rice, Marian, St. Regis & Detroit Country Day Lower. A short drive to Detroit Country Day Upper campus. Walking distance to Stroh's Ice Cream, Plum Market & dining!
Sold for $2,412,500
Zillow last checked:
Listing updated:
Bought with:
Matthew Barker, 6501359589
Max Broock, REALTORS®-Birmingham
Source: Realcomp II,MLS#: 20261023996
Price history
| Date | Event | Price |
|---|---|---|
| 6/25/2026 | Sold | $2,412,500-3.3%$500/sqft |
Source:  Realcomp II #20261023996 Report a problem Realcomp II #20261023996 Report a problem | ||
| 5/29/2026 | Pending sale | $2,495,000$517/sqft |
Source: Realcomp II #20261023996 Report a problem | ||
| 4/10/2026 | Listed for sale | $2,495,000$517/sqft |
Source: Realcomp II #20261023996 Report a problem | ||
| 4/10/2026 | Listing removed | $2,495,000$517/sqft |
Source: Realcomp II #20261018984 Report a problem | ||
| 3/24/2026 | Listed for sale | $2,495,000$517/sqft |
Source: Realcomp II #20261018984 Report a problem | ||
| 3/24/2026 | Listing removed | $2,495,000$517/sqft |
Source: Realcomp II #20261005027 Report a problem | ||
| 1/26/2026 | Listed for sale | $2,495,000+0.4%$517/sqft |
Source: Realcomp II #20261005027 Report a problem | ||
| 12/17/2025 | Listing removed | $2,485,000$515/sqft |
Source: Realcomp II #20251049630 Report a problem | ||
| 10/29/2025 | Listed for sale | $2,485,000+462.2%$515/sqft |
Source: Realcomp II #20251049630 Report a problem | ||
| 9/21/2023 | Sold | $442,000-5.8%$92/sqft |
Source: Public Record Report a problem | ||
| 8/25/2023 | Pending sale | $469,000$97/sqft |
Source: Realcomp II #20230059809 Report a problem | ||
| 8/25/2023 | Listed for sale | $469,000$97/sqft |
Source: Realcomp II #20230059809 Report a problem | ||
| 8/21/2023 | Pending sale | $469,000$97/sqft |
Source: Realcomp II #20230059809 Report a problem | ||
| 8/21/2023 | Listed for sale | $469,000$97/sqft |
Source: Realcomp II #20230059809 Report a problem | ||
| 7/30/2023 | Pending sale | $469,000$97/sqft |
Source: Realcomp II #20230059809 Report a problem | ||
| 7/28/2023 | Listed for sale | $469,000$97/sqft |
Source: Realcomp II #20230059809 Report a problem | ||
Nearby homes
- $478,1003 bd1 ba1.4k sqft3633 Middlebury Ln, Bloomfield Hills, MI 48301Off Market
- $847,3004 bd3 ba3k sqft3621 Middlebury Ln, Bloomfield Hills, MI 48301Off Market
- $578,6003 bd1 ba2k sqft3630 W Bradford Dr, Bloomfield Hills, MI 48301Off Market
- $569,5003 bd2 ba2.2k sqft3636 W Bradford Dr, Bloomfield Hills, MI 48301Off Market
Get a cash offer in 3 minutes
Find out how much your home could sell for in as little as 3 minutes with a no-obligation cash offer.
Estimated market value
$2,390,100
