Skip main navigation
Pending
$699,900
3beds
3baths
3,196sqft

3627 N Audubon St, Spokane, WA 99205

3beds
3baths
3,196sqft
Single family residence
Built in 1923
9,387 sqft
2 Covered parking spaces
$219 price/sqft

What's special

Formal diningMain-floor bedroomSprinkler systemFamily roomFully fenced yardStainless appliancesTravertine floors

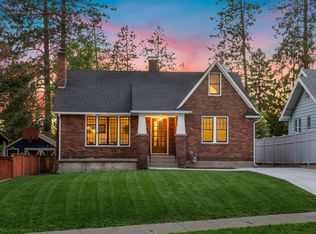
Rare opportunity in highly sought-after Audubon Park, directly across from the park on a spacious 1.5 corner lot. Rental Income potential with a fully equipped lower level with a separate entrance, family room, kitchen, full bath, large bedroom with stone fireplace, two additional non-conforming rooms, and laundry—creating potential for up to ...

58 days
|
1,102
|
53
|
Source: SMLS as distributed by MLS GRID,MLS#: 202617091MLS Logo
Travel times

Living Room

Kitchen

Dining Room

Zillow last checked:

Listing updated:

Listed by:

Beth Mulligan 509-251-5153,

Avalon 24 Real Estate

Source: SMLS as distributed by MLS GRID,MLS#: 202617091MLS Logo

Facts & features

Interior

Bedrooms & bathrooms
  • Bedrooms: 3
  • Bathrooms: 3
Basement
  • Level: Basement
First floor
  • Level: First
  • Area: 1278 Square Feet
Other
  • Level: Second
  • Area: 640 Square Feet
Heating
  • Natural Gas, Forced Air
Cooling
  • Central Air
Appliances
  • Included: Free-Standing Range, Gas Range, Dishwasher, Refrigerator, Microwave, Washer, Dryer
  • Laundry: In Basement
Features
  • Natural Woodwork, In-Law Floorplan, Hard Surface Counters
  • Flooring: Wood
  • Windows: Wood Frames
  • Basement: Full,Finished,Walk-Out Access
  • Number of fireplaces: 2
  • Fireplace features: Masonry, Wood Burning
Interior area
  • Total structure area: 3,196
  • Total interior livable area: 3,196 sqft

Property

Parking
  • Total spaces: 2
  • Parking features: Detached, Open, Garage Door Opener, Oversized
  • Garage spaces: 2
Features
  • Levels: One and One Half
  • Fencing: Fenced Yard
  • Has view: Yes
  • View description: Park/Greenbelt
Lot
  • Size: 9,387 Square Feet
  • Features: Sprinkler - Automatic, Level, Corner Lot, Oversized Lot, Garden
Details
  • Parcel number: 25024.0901

Construction

Type & style
  • Home type: SingleFamily
  • Architectural style: Craftsman
  • Property subtype: Single Family Residence
Materials
  • Cedar
  • Roof: Shake
Condition
  • New construction: No
  • Year built: 1923

Community & HOA

Community
  • Subdivision: Audubon Park
HOA
  • Has HOA: No
Location
  • Region: Spokane

Financial & listing details

  • Price per square foot: $219/sqft
  • Tax assessed value: $446,550
  • Annual tax amount: $4,556
  • Date on market: 5/9/2026
  • Listing terms: FHA,VA Loan,Conventional,Cash

Price history

DateEventPrice
6/19/2026Pending sale$699,900$219/sqft
Source: SMLS as distributed by MLS GRID #202617091 Report a problem
5/9/2026Listed for sale$699,900-4%$219/sqft
Source: SMLS as distributed by MLS GRID #202617091 Report a problem
5/5/2026Listing removed$729,000$228/sqft
Source: SMLS as distributed by MLS GRID #202614280 Report a problem
3/27/2026Listed for sale$729,000+316.6%$228/sqft
Source: SMLS as distributed by MLS GRID #202614280 Report a problem
3/5/2013Sold$175,000$55/sqft
Source: SMLS as distributed by MLS GRID #201310617 Report a problem

Public tax history

YearProperty taxesTax assessment
2024$4,430 +3.3%$446,550 +0.8%
2023$4,290 -0.3%$442,900 +0.6%
2022$4,305 +19.3%$440,300 +30.5%
2021$3,608 +2.7%$337,400 +18.6%
2020$3,512 +16.6%$284,500 +12.9%
2019$3,012 $252,000 +13.2%
2018$3,012 -2.7%$222,600 +18.4%
2017$3,097 +20.5%$188,000 +6%
2016$2,569 +9.4%$177,400 +7.8%
2015$2,349 $164,500 -6.3%
2014$2,349 $175,600
2013$2,349 -0.7%--
2011$2,366 +10.7%--
2010$2,136 --
2009$2,136 +0.9%--
2008$2,116 --
2007$2,116 -78.6%$190,200
2005$9,869 +417.2%--
2004$1,908 +12.3%--
2003$1,699 --
2002$1,699 -0.6%--
2001$1,709 +1%$115,800 +6.1%
1999$1,692 $109,100

Find assessor info on the county website

Monthly payment

Est. payment
$3,959/mo
Principal & interest
$3469
Property taxes
$490
More affordability toolsChevron Right

Estimated market value

Not available

Estimated sales range

Not available

Not available

Climate risks

Explore flood, wildfire, and other predictive climate risk information for this property on First Street®️.

Neighborhood: Northwest

Nearby schools

Finch Elementary School
Grades PK-50.1 miles
4/10
GreatSchools® Rating
Test Score Rating
6/10
Student Progress Rating
2/10
Glover Middle School
Grades 6-80.6 miles
4/10
GreatSchools® Rating
Test Score Rating
3/10
Student Progress Rating
4/10
North Central High School
Grades 6-122.1 miles
6/10
GreatSchools® Rating
Test Score Rating
8/10
College Readiness Rating
5/10
Student Progress Rating
5/10