Skip main navigation
Sold for $847,000
  • $847,000

    3627 N Sunset Way, Sanford, MI 48657

    4beds
    3,139sqft
    Single Family Residence
    Built in 1992
    0.38 Acres Lot
    $857,000 Zestimate®
    $270/sqft
    $3,324 Estimated rent

    Home value

    $857,000

    $660,000 - $1.11M

    $3,324/mo

    Zestimate® history
    Loading
    Loading...

    Owner options

    List your home for rent

    $3,324/mo

    Rent Zestimate®

    Find your next renter with Zillow Rental Manager. Plus, with online applications, you can quickly screen prospective tenants – for free.

    Learn more

    $3,324/mo

    Rent Zestimate®

    Refinance and save

    $5,769/mo

    Est. payment

    Refinancing to a lower rate could help reduce your monthly payments and save thousands over the life of the loan.

    See today's rates

    $5,769/mo

    Est. payment

    Explore your selling options

    Work with a Zillow partner agent

    Leverage their expertise and Zillow's premium Showcase listings to get your home seen by more buyers.

    Get started

    List with your own agent

    Get your home in front of millions of buyers by listing it on Zillow.

    Learn how to do it

    Sell it yourself

    Take full control of how buyers see your home on Zillow by listing For Sale by Owner (FSBO).

    List your home

    What's special

    Modern stainless-steel appliancesFully finished walk-out basementPeaceful settingSpa-inspired bathroomOutdoor livingOpen-concept living spacesSoaring ceilings
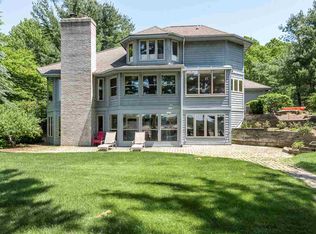
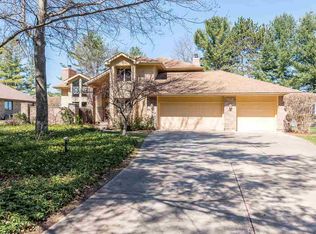
    Lakeside Luxury Awaits at 3627 N Sunset Way Nestled along the picturesque shores of Sanford Lake—slated to return in 2026—this exquisite 4-bedroom, 4-bath home offers a perfect blend of elegance, comfort, and modern luxury. From the moment you arrive, you’ll be captivated by the sweeping views and timeless design that make this property truly one of a kind. As you step inside, you’re immediately greeted by expansive views that pour through large windows, filling the open-concept living spaces with natural light. The main floor showcases soaring ceilings, warm tones, and a seamless flow between the living room, dining area, and kitchen The bright kitchen is a chef’s delight, featuring ample cabinetry, gleaming countertops, a spacious island for gathering, and modern stainless-steel appliances. Whether hosting intimate dinners or lively get-togethers, this space was designed for connection and celebration. The generous Primary Ensuite offers a true retreat from the everyday. Wake up to picturesque views of the treetops and the soon-to-be-restored lake, and unwind each evening in your spa-inspired bathroom complete with a soaking tub, double vanities, and a walk-in shower. With its expansive walk in closet space and calming atmosphere, this suite defines lakeside luxury. The fully finished walk-out basement transforms into an entertainer’s paradise. Invite friends over for game nights, movie marathons, or evenings at your very own wet bar. Stay active in the dedicated workout room, then step out to the patio to enjoy the fresh air and peaceful surroundings. With four spacious bedrooms and four beautifully appointed bathrooms, this home offers the perfect layout for families, guests, or multi-generational living. Each room is thoughtfully designed with comfort and style in mind. Outdoor Living & Lake Lifestyle awaits! Even before the lake returns, the property’s panoramic views and peaceful setting make every moment special. Picture future mornings spent sipping coffee as the sun rises over Sanford Lake, afternoons on the water, and evenings around a fire pit beneath a canopy of stars. With the lake’s restoration on the horizon, now is the time to claim your place in one of the most desirable areas around. Whether you’re searching for the ultimate family home or a stunning entertainer’s haven, 3627 N Sunset Way offers the best of both worlds — refined yet inviting, spacious yet warm. Every detail has been carefully considered to create a home that feels both luxurious and lived-in, grand yet grounded. Make your move before the lake makes its return — your lakeside dream begins here.

    Zillow last checked:

    Listing updated:

    Listed by:

    Casey Mallek,

    Ayre Rhinehart Real Estate Partners

    Bought with:

    Darci Brown, 6501432425

    RE/MAX of Midland

    Source: MIDMLS,MLS#: 50194060MLS Logo

    Facts & features

    Interior

    Bedrooms & bathrooms
    • Bedrooms: 4
    • Bathrooms: 4
    • Full bathrooms: 4
    Rooms
    • Room types: Entry, Exercise Room, Great Room, Living Room, Sun/Florida Room, Utility/Laundry Room, Primary Bedroom, Basement Full Bath, First Flr Full Bathroom, Second Flr Full Bathroom, Breakfast Nook/Room
    Bedroom 1
    • Features: Carpet
    • Level: Second
    • Area: 416
    • Dimensions: 26 x 16
    Bedroom 2
    • Level: Second
    • Area: 192
    • Dimensions: 16 x 12
    Bedroom 3
    • Features: Wood Floor
    • Level: Entry
    • Area: 120
    • Dimensions: 12 x 10
    Bedroom 4
    • Level: Lower
    • Area: 252
    • Dimensions: 18 x 14
    Bathroom 1
    • Level: Entry
    Bathroom 2
    • Level: Second
    Bathroom 3
    • Level: Second
    Bathroom 4
    • Level: Lower
    Dining room
    • Features: Wood Floor
    • Level: Entry
    • Area: 375
    • Dimensions: 25 x 15
    Family room
    • Features: Carpet
    • Level: Lower
    • Area: 961
    • Dimensions: 31 x 31
    Kitchen
    • Features: Wood Floor
    • Level: Entry
    • Area: 352
    • Dimensions: 22 x 16
    Living room
    • Features: Wood Floor
    • Level: Entry
    • Area: 374
    • Dimensions: 22 x 17
    Heating
    • Natural Gas, Forced Air
    Cooling
    • Central Air
    Appliances
    • Included: Bar Fridge, Dishwasher, Disposal, Microwave, Range/Oven, Refrigerator, Gas Water Heater
    • Laundry: Entry, Vinyl Floor
    Features
    • 9 ft + Ceilings, Cathedral/Vaulted Ceiling, Walk-In Closet(s), Wet Bar/Bar
    • Flooring: Hardwood, Carpet, Luxury Vinyl, Wood, Luxury Vinyl, Wood, Wood, Carpet, Vinyl, Wood
    • Basement: Finished,Full,Exterior Entry,Walk-Out Access,Poured,Sump Pump
    • Has fireplace: Yes
    • Fireplace features: Living Room, Wood Burning Stove
    Interior area
    • Total structure area: 31,391,569
    • Total interior livable area: 3,139 sqft
    • Finished area below ground: 1,100

    Property

    Parking
    • Total spaces: 3
    • Parking features: Attached, Electric in Garage, Garage Door Opener
    • Attached garage spaces: 3
    Features
    • Levels: Two
    • Stories: 2
    • Patio & porch: Deck, Patio
    • Exterior features: Lawn Sprinkler
    • On waterfront: Yes
    • Waterfront features: Lake Front, River Front, Seawall, Waterfront
    • Body of water: Sanford Lake
    • Frontage type: Waterfront
    • Frontage length: 109
    Lot
    • Size: 0.38 Acres
    • Dimensions: 109 x 154
    • Features: Deep Lot - 150+ Ft., Large Lot - 65+ Ft.
    Details
    • Parcel number: 08075100000200
    • Other equipment: Sump Pump

    Construction

    Type & style
    • Home type: SingleFamily
    • Architectural style: Contemporary,Traditional
    • Property subtype: Single Family Residence
    Materials
    • Vinyl Siding
    • Foundation: Basement
    Condition
    • Year built: 1992

    Utilities & green energy

    • Sewer: Septic Tank
    • Water: Public

    Community & HOA

    Community
    • Subdivision: Sunset Shores
    HOA
    • Has HOA: Yes
    • Services included: HOA
    • HOA fee: $150 quarterly
    Location
    • Region: Sanford

    Financial & listing details

    • Price per square foot: $270/sqft
    • Annual tax amount: $9,512
    • Price range: $847K - $847K
    • Date on market: 11/12/2025
    • Cumulative days on market: 153 days
    • Listing terms: Cash,Conventional,Conventional Blend,VA Loan
    • Ownership: Private
    • Road surface type: Paved

    Price history

    DateEventPrice
    5/6/2026Sold$847,000-5.4%$270/sqft
    Source: MIDMLS #50194060 Report a problem
    4/13/2026Pending sale$895,000$285/sqft
    Source: MIDMLS #50194060 Report a problem
    11/12/2025Listed for sale$895,000+38.8%$285/sqft
    Source: MIDMLS #50194060 Report a problem
    3/31/2022Sold$645,000-1.5%$205/sqft
    Source: Public Record Report a problem
    2/21/2022Listing removed--
    Source: MIDMLS #50064412 Report a problem
    2/18/2022Price change$655,000-3.7%$209/sqft
    Source: MIDMLS #50064412 Report a problem
    1/19/2022Listed for sale$680,000+23.6%$217/sqft
    Source: MIDMLS #50064412 Report a problem
    3/20/2019Sold$550,000-8.3%$175/sqft
    Source: MiRealSource #41025365 Report a problem
    7/9/2018Pending sale$599,900$191/sqft
    Source: CENTURY 21 Signature Realty #30910787 Report a problem
    10/11/2017Listed for sale$599,900$191/sqft
    Source: CENTURY 21 Signature Realty #171973 Report a problem

    Public tax history

    YearProperty taxesTax assessment
    2025$9,978 +4.9%$329,200 +4.3%
    2024$9,513 +28.2%$315,500 +13.4%
    2023$7,423 $278,300 +19.5%
    2022-- $232,800 +3.6%
    2021-- $224,800 -19.4%
    2020-- $278,800 +0.1%
    2019-- $278,500 +11.9%
    2018-- $248,900 -1.4%
    2017-- $252,400 +1%
    2016-- $249,900 +3.2%
    2014-- $242,200 +1.4%
    2013-- $238,900 +2.3%
    2012-- $233,500 -0.9%
    2011-- $235,700 -5.6%
    2010-- $249,800 -8.4%
    2009-- $272,700 -4%
    2008-- $284,100
    2007-- $284,100 +4%
    2006-- $273,200 +3.5%
    2005-- $264,000 +2.5%
    2004-- $257,500 +4%
    2003-- $247,600
    Find assessor info on the county website

    Neighborhood: 48657

    Nearby schools

    GreatSchools rating
    Schools provided by the listing agent
    • District: Meridian Public Schools

    Source: MIDMLS. This data may not be complete. We recommend contacting the local school district to confirm school assignments for this home.

    Get pre-qualified for a loan
    At Zillow Home Loans, we can pre-qualify you in as little as 5 minutes with no impact to your credit score.

    An equal housing lender. NMLS #10287.

    Sell for more on Zillow
    Get a Zillow Showcase℠ listing at no additional cost and you could sell for .
    $857,000
    2% more
    +$17,140
    With Zillow Showcase(estimated)
    $874,140