The single family residence located at 3627 Norwood DR, Trenton, MI, USA, stands as an inviting home, completely ready for new beginnings. The kitchen is a place where culinary creativity can flourish, featuring elegant stone countertops that provide a refined surface for daily meal preparation. Complementing this workspace are the stylish shaker cabinets, offering ample storage and contributing to the room's polished aesthetic. Within the living room, a welcoming fireplace provides a comforting focal point, promising warmth and an atmosphere perfect for relaxation during cooler evenings. This feature creates a serene setting for quiet contemplation or engaging conversations. A particular bedroom within this dwelling is distinguished by sophisticated crown molding, an architectural detail that imparts an elevated sense of design and elegance to the space. This subtle addition enhances the room's character, creating a tranquil retreat. Outside, the property extends its inviting character with both a charming porch and a spacious patio, each offering distinct opportunities for enjoying the outdoors. The porch provides a delightful spot for morning contemplation, while the patio presents an expansive area ideal for outdoor dining or leisurely afternoons in the open air. This single family residence, built in 1955, offers a harmonious blend of classic charm and comfortable living, awaiting its next chapter.
Sold for $270,000
$270,000
3627 Norwood Dr, Trenton, MI 48183
3beds
1,398sqft
Single Family Residence
Built in 1955
7,840 Square Feet Lot
$272,000 Zestimate®
$193/sqft
$1,918 Estimated rent
Home value
$272,000
$253,000 - $294,000
$1,918/mo
Zestimate® history
Owner options
List your home for rent
$1,918/mo
Rent Zestimate®
Find your next renter with Zillow Rental Manager. Plus, with online applications, you can quickly screen prospective tenants – for free.
$1,918/mo
Rent Zestimate®
Refinance and save
$1,875/mo
Est. payment
Refinancing to a lower rate could help reduce your monthly payments and save thousands over the life of the loan.
$1,875/mo
Est. payment
Explore your selling options
Work with a Zillow partner agent
Leverage their expertise and Zillow's premium Showcase listings to get your home seen by more buyers.
Get startedList with your own agent
Get your home in front of millions of buyers by listing it on Zillow.
Learn how to do itSell it yourself
Take full control of how buyers see your home on Zillow by listing For Sale by Owner (FSBO).
List your homeWhat's special
Zillow last checked:
Listing updated:
Listed by:
Shawn Wilmot 734-752-9154,
Four Seasons Realty Dan Berry Group
Bought with:
Nicholas Jarvis, 6502412826
Jarvis Realty
Source: Realcomp II,MLS#: 20261022741
Facts & features
Interior
Bedrooms & bathrooms
- Bedrooms: 3
- Bathrooms: 2
- Full bathrooms: 1
- 1/2 bathrooms: 1
Primary bedroom
- Level: Entry
- Area: 144
- Dimensions: 12 X 12
Bedroom
- Level: Entry
- Area: 100
- Dimensions: 10 X 10
Bedroom
- Level: Entry
- Area: 100
- Dimensions: 10 X 10
Other
- Level: Entry
Other
- Level: Basement
Family room
- Level: Entry
- Area: 225
- Dimensions: 15 X 15
Kitchen
- Level: Entry
- Area: 81
- Dimensions: 9 X 9
Heating
- Forced Air, Natural Gas
Cooling
- Central Air
Appliances
- Included: Dishwasher, Disposal, Free Standing Electric Oven, Free Standing Refrigerator, Microwave
Features
- Basement: Full,Unfinished
- Has fireplace: Yes
- Fireplace features: Family Room, Gas
Interior area
- Total interior livable area: 1,398 sqft
- Finished area above ground: 1,398
Property
Parking
- Total spaces: 2
- Parking features: Two Car Garage, Detached
- Garage spaces: 2
Features
- Levels: One
- Stories: 1
- Entry location: GroundLevel
- Patio & porch: Covered, Patio, Porch
- Pool features: None
- Fencing: Back Yard,Fenced
Lot
- Size: 7,840 Square Feet
- Dimensions: 72 x 151
Details
- Parcel number: 54020040044000
- Special conditions: Short Sale No,Standard
Construction
Type & style
- Home type: SingleFamily
- Architectural style: Ranch
- Property subtype: Single Family Residence
Materials
- Brick
- Foundation: Basement, Poured
Condition
- New construction: No
- Year built: 1955
- Major remodel year: 2022
Utilities & green energy
- Sewer: Public Sewer
- Water: Other
Community & HOA
Community
- Subdivision: BATES MEADOWS SUB
HOA
- Has HOA: No
Location
- Region: Trenton
Financial & listing details
- Price per square foot: $193/sqft
- Tax assessed value: $75,572
- Annual tax amount: $5,960
- Date on market: 4/9/2026
- Cumulative days on market: 22 days
- Listing agreement: Exclusive Right To Sell
- Listing terms: Cash,Conventional,FHA,Va Loan
Price history
| Date | Event | Price |
|---|---|---|
| 5/22/2026 | Sold | $270,000+1.9%$193/sqft |
Source:  Realcomp II #20261022741 Report a problem Realcomp II #20261022741 Report a problem | ||
| 5/11/2026 | Pending sale | $265,000$190/sqft |
Source: Realcomp II #20261022741 Report a problem | ||
| 4/20/2026 | Price change | $265,000-1.9%$190/sqft |
Source: Realcomp II #20261022741 Report a problem | ||
| 4/9/2026 | Listed for sale | $270,000+125.2%$193/sqft |
Source: Realcomp II #20261022741 Report a problem | ||
| 6/23/2011 | Listing removed | $119,900$86/sqft |
Source: ZANGLIN & ASSOCIATES REAL ESTATE #210142706 Report a problem | ||
| 2/16/2011 | Price change | $119,900-4%$86/sqft |
Source: ZANGLIN & ASSOCIATES REAL ESTATE #210142706 Report a problem | ||
| 12/24/2010 | Listed for sale | $124,900+117.2%$89/sqft |
Source: ZANGLIN & ASSOCIATES REAL ESTATE #210142706 Report a problem | ||
| 10/5/2010 | Sold | $57,500-17.7%$41/sqft |
Source: Public Record Report a problem | ||
| 8/28/2010 | Listed for sale | $69,900-17.4%$50/sqft |
Source: Weichert, Realtors - Cass Realty #210099889 Report a problem | ||
| 10/2/2009 | Sold | $84,600$61/sqft |
Source: Public Record Report a problem | ||
Public tax history
| Year | Property taxes | Tax assessment |
|---|---|---|
| 2025 | -- | $116,300 +11.3% |
| 2024 | -- | $104,500 +10.7% |
| 2023 | -- | $94,400 +6.7% |
| 2022 | -- | $88,500 +3.5% |
| 2021 | -- | $85,500 |
| 2020 | $4,759 +12.6% | $85,500 +6.9% |
| 2019 | $4,227 | $80,000 +8.1% |
| 2018 | $4,227 | $74,000 +2.2% |
| 2017 | -- | $72,400 +2.3% |
| 2016 | $3,983 | $70,800 +8.6% |
| 2015 | $3,983 -30.2% | $65,200 +10.3% |
| 2013 | $5,704 +43.2% | $59,100 +4.4% |
| 2012 | $3,983 | $56,600 -13.6% |
| 2010 | -- | $65,500 -11.1% |
| 2009 | -- | $73,700 -7.8% |
| 2008 | -- | $79,900 -12.9% |
| 2007 | -- | $91,700 +5.2% |
| 2003 | -- | $87,200 +46.5% |
| 2001 | -- | $59,516 +3.2% |
| 2000 | $2,414 | $57,671 |
Find assessor info on the county website
Neighborhood: 48183
Nearby homes
- $219,9003 bd1 ba1k sqft3607 Norwood Dr, Trenton, MI 48183Off Market
- $260,0003 bd2 ba1.9k sqft2820 Marian Dr, Trenton, MI 48183Sold
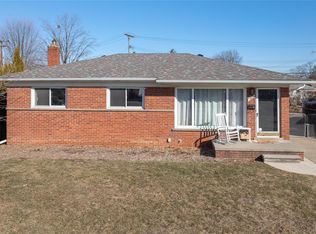
- $241,2003 bd1 ba1.2k sqft3547 Norwood Dr, Trenton, MI 48183Off Market
- $278,0003 bd2 ba2k sqft2800 Marian Dr, Trenton, MI 48183Sold
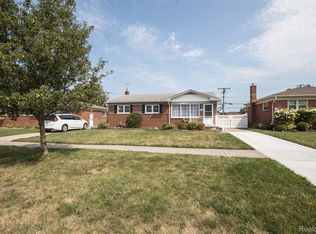
- $272,7003 bd2 ba1.2k sqft3647 Norwood Dr, Trenton, MI 48183Off Market
- $225,8003 bd1 ba1k sqft3632 Maidstone St, Trenton, MI 48183Off Market
- $233,2003 bd2 ba1k sqft2790 Marian Dr, Trenton, MI 48183Off Market
- $197,5003 bd1 ba1k sqft3602 Maidstone St, Trenton, MI 48183Off Market
Nearby schools
GreatSchools rating
- 5/10Richard C. Hedke Elem. SchoolGrades: PK-5Distance: 0.3 mi
- 7/10Boyd W. Arthurs Middle SchoolGrades: 6-8Distance: 0.8 mi
- 7/10Trenton High SchoolGrades: 9-12Distance: 0.6 mi
Get a cash offer in 3 minutes
Find out how much your home could sell for in as little as 3 minutes with a no-obligation cash offer.
Estimated market value
$272,000
Get a cash offer in 3 minutes
Find out how much your home could sell for in as little as 3 minutes with a no-obligation cash offer.
Estimated market value
$272,000
- Michigan
- Wayne County
- Trenton
- 48183
- 3627 Norwood Dr
Nearby cities
Nearby zip codes
Other Trenton Topics
