This Home Truly Has It All!
Prepare to be impressed by this exceptional 4-bedroom, 3-bath residence that blends style, comfort, and breathtaking views into one perfect package. Set against a backdrop of majestic mountains, the home's impeccable curb appeal is matched only by its lush, manicured landscaping in both the front and backyards.
Inside, a Rare Main-Level Bedroom with a Full Bath offers the ideal setup for guests or multi-generational living. The grand entryway immediately showcases the pride of ownership, with a warm and inviting layout designed for both relaxation and entertaining.
The updated kitchen is a chef's delight, featuring granite countertops, stainless steel appliances, and a seamless connection to the cozy family room. On chilly winter nights, curl up beside the wood-burning fireplace, or enjoy your favorite beverage at the built-in wet bar while hosting your family and friends.
Your Primary Suite is a private retreat, complete with its own fireplace and a spacious covered patio-the perfect spot to unwind, enjoy a morning coffee, or take in the stunning mountain vistas.
This is more than a home—it’s a lifestyle. Don’t miss your chance to make it yours!
Sold for $553,000
Listed by: Century 21 Masters • JOSEPH ROMERO • Contact: 909-985-4600
Bought with: Century 21 Masters
$553,000
3627 Orchid Dr, Highland, CA 92346
4beds
2,418sqft
Single Family Residence
Built in 1978
7,480 Square Feet Lot
$547,400 Zestimate®
$229/sqft
$3,573 Estimated rent
Home value
$547,400
$493,000 - $608,000
$3,573/mo
Zestimate® history
Owner options
List your home for rent
$3,573/mo
Rent Zestimate®
Find your next renter with Zillow Rental Manager. Plus, with online applications, you can quickly screen prospective tenants – for free.
$3,573/mo
Rent Zestimate®
Refinance and save
$3,522/mo
Est. payment
Refinancing to a lower rate could help reduce your monthly payments and save thousands over the life of the loan.
$3,522/mo
Est. payment
Explore your selling options
Work with a Zillow partner agent
Leverage their expertise and Zillow's premium Showcase listings to get your home seen by more buyers.
Get startedList with your own agent
Get your home in front of millions of buyers by listing it on Zillow.
Learn how to do itSell it yourself
Take full control of how buyers see your home on Zillow by listing For Sale by Owner (FSBO).
List your homeWhat's special
Wood-burning fireplaceMajestic mountainsBuilt-in wet barGrand entrywayImpeccable curb appealLush manicured landscapingSpacious covered patio
Zillow last checked:
Listing updated:
Listed by:
JOSEPH ROMERO DRE #02080415 909-225-0282,
Century 21 Masters,
Randy Horowitz DRE #00642597,
Century 21 Masters
Bought with:
JOSEPH ROMERO, DRE #02080415
Century 21 Masters
Randy Horowitz, DRE #00642597
Century 21 Masters
Source: CRMLS,MLS#: CV25180202 Originating MLS: California Regional MLS
Originating MLS: California Regional MLSFacts & features
Interior
Bedrooms & bathrooms
- Bedrooms: 4
- Bathrooms: 3
- Full bathrooms: 3
- Main level bathrooms: 1
- Main level bedrooms: 1
Rooms
- Room types: Bedroom, Family Room, Laundry, Primary Bathroom, Primary Bedroom, Other, Dining Room
Primary bedroom
- Features: Primary Suite
Bedroom
- Features: Bedroom on Main Level
Bathroom
- Features: Bathtub, Dual Sinks, Full Bath on Main Level, Linen Closet, Separate Shower, Tub Shower
Kitchen
- Features: Granite Counters, Kitchen Island, Kitchen/Family Room Combo, Stone Counters, Remodeled, Updated Kitchen
Other
- Features: Walk-In Closet(s)
Heating
- Central
Cooling
- Central Air
Appliances
- Included: Gas Cooktop, Gas Water Heater
- Laundry: In Garage
Features
- Breakfast Bar, Balcony, Block Walls, Cathedral Ceiling(s), Dry Bar, Separate/Formal Dining Room, Granite Counters, Bedroom on Main Level, Primary Suite, Walk-In Closet(s)
- Flooring: Laminate, Tile, Vinyl, Wood
- Windows: Blinds
- Has fireplace: Yes
- Fireplace features: Family Room, Primary Bedroom, Wood Burning
- Common walls with other units/homes: No Common Walls
Interior area
- Total interior livable area: 2,418 sqft
Property
Parking
- Total spaces: 2
- Parking features: Concrete, Direct Access, Door-Single, Driveway, Garage Faces Front, Garage, One Space
- Attached garage spaces: 2
Accessibility
- Accessibility features: None
Features
- Levels: Two
- Stories: 2
- Entry location: Ground
- Patio & porch: Rear Porch, Concrete, Covered, Patio
- Pool features: None
- Spa features: None
- Fencing: Block
- Has view: Yes
- View description: Mountain(s)
Lot
- Size: 7,480 Square Feet
- Features: 0-1 Unit/Acre, Back Yard, Front Yard, Sprinklers In Rear, Sprinklers In Front, Lawn, Landscaped, Level, Sprinkler System, Street Level, Yard
Details
- Parcel number: 1199081110000
- Special conditions: Standard,Trust
Construction
Type & style
- Home type: SingleFamily
- Property subtype: Single Family Residence
Materials
- Stucco
- Foundation: Slab
- Roof: Shingle
Condition
- Updated/Remodeled,Turnkey
- New construction: No
- Year built: 1978
Utilities & green energy
- Electric: Standard
- Sewer: Public Sewer
- Water: Public
- Utilities for property: Electricity Connected, Natural Gas Connected, Sewer Connected, Water Connected
Community & HOA
Community
- Features: Biking, Curbs, Foothills, Golf, Hiking, Mountainous, Near National Forest, Park, Storm Drain(s), Street Lights, Sidewalks
Location
- Region: Highland
Financial & listing details
- Price per square foot: $229/sqft
- Tax assessed value: $262,715
- Annual tax amount: $3,363
- Date on market: 8/22/2025
- Cumulative days on market: 3 days
- Listing terms: Cash,Cash to New Loan,Conventional,1031 Exchange,FHA
- Inclusions: Refridgerator
- Road surface type: Paved
Price history
| Date | Event | Price |
|---|---|---|
| 9/26/2025 | Sold | $553,000-1.1%$229/sqft |
Source:  CRMLS #CV25180202 Report a problem CRMLS #CV25180202 Report a problem | ||
| 8/27/2025 | Contingent | $559,000$231/sqft |
Source: CRMLS #CV25180202 Report a problem | ||
| 8/22/2025 | Listed for sale | $559,000$231/sqft |
Source: CRMLS #CV25180202 Report a problem | ||
Public tax history
| Year | Property taxes | Tax assessment |
|---|---|---|
| 2025 | $3,363 +2.2% | $262,715 +2% |
| 2024 | $3,291 +2.6% | $257,564 +2% |
| 2023 | $3,207 -0.1% | $252,514 +2% |
| 2022 | $3,210 -0.1% | $247,563 +2% |
| 2021 | $3,214 -0.2% | $242,709 +1% |
| 2020 | $3,220 +3.1% | $240,221 +2% |
| 2019 | $3,124 +1.2% | $235,511 +2% |
| 2018 | $3,087 +3.2% | $230,893 +2% |
| 2017 | $2,990 | $226,366 +2% |
| 2016 | $2,990 +3.2% | $221,928 +1.5% |
| 2015 | $2,899 +3.5% | $218,595 +2% |
| 2014 | $2,801 | $214,313 +0.5% |
| 2013 | -- | $213,344 +2% |
| 2012 | -- | $209,161 +2% |
| 2011 | -- | $205,060 +0.8% |
| 2010 | -- | $203,528 -0.2% |
| 2009 | -- | $204,012 +2% |
| 2008 | -- | $200,012 +2% |
| 2007 | -- | $196,091 +2% |
| 2006 | -- | $192,246 +2% |
| 2005 | -- | $188,476 +2% |
| 2004 | -- | $184,780 +1.9% |
| 2003 | -- | $181,393 +2% |
| 2002 | -- | $177,836 +2% |
| 2001 | -- | $174,349 +2% |
| 2000 | -- | $170,930 |
Find assessor info on the county website
Neighborhood: Small Canyon
Nearby homes
- $553,4003 bd2 ba2k sqft3637 Orchid Dr, Highland, CA 92346Off Market
- $606,3004 bd3 ba2.2k sqft3615 Orchid Dr, Highland, CA 92346Off Market
- $615,0004 bd3 ba2.4k sqft3649 Orchid Dr, Highland, CA 92346Sold

- $593,1003 bd2 ba2k sqft3605 Orchid Dr, Highland, CA 92346Off Market
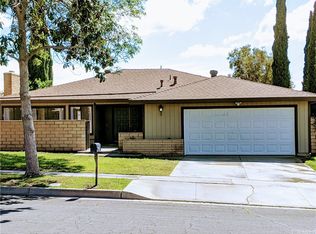
- $512,4003 bd2 ba1.5k sqft2311 Peacock Ave, Highland, CA 92346Off Market
- $533,8003 bd2 ba1.5k sqft2312 Peacock Ave, Highland, CA 92346Off Market
- $614,9004 bd3 ba2.2k sqft3661 Orchid Dr, Highland, CA 92346Off Market
- $561,9004 bd2 ba1.7k sqft2331 Peacock Ave, Highland, CA 92346Off Market
Nearby schools
GreatSchools rating
- 5/10Oehl Elementary SchoolGrades: K-6Distance: 0.3 mi
- 5/10Serrano Middle SchoolGrades: 7-8Distance: 0.8 mi
- 4/10San Gorgonio High SchoolGrades: 9-12Distance: 1.8 mi
Get a cash offer in 3 minutes
Find out how much your home could sell for in as little as 3 minutes with a no-obligation cash offer.
Estimated market value
$547,400
Get a cash offer in 3 minutes
Find out how much your home could sell for in as little as 3 minutes with a no-obligation cash offer.
Estimated market value
$547,400
- California
- San Bernardino County
- Highland
- 92346
- Small Canyon
- 3627 Orchid Dr
Nearby cities
Nearby neighborhoods
Nearby zip codes
Other Highland Topics
