Custom Energy Star Certified Home on Private Acre lot - No HOA! Beautiful move-in-ready home in prime Wake Forest location on a serene, wooded 1-acre lot with no HOA! Features include an open floor plan, hardwood floors, stainless steel appliances, and granite countertops, cozy fireplace and tankless water heater. The first-floor Primary Suite with garden tub and oversized walk-in closet. Bonus room with custom shelving, 12x12 storage shed, and a 22x26 walk-in attic ready to finish for added living space. Enjoy the inviting front porch, large deck, and screened-in porch—perfect for relaxing or entertaining. New interior paint and carpet upstairs. Don't miss this private, energy-efficient gem!
Sold for $440,000
Zestimate®
$440,000
3627 Pine Needles Dr, Wake Forest, NC 27587
3beds
1,931sqft
Single Family Residence, Residential
Built in 2013
0.96 Acres Lot
$440,000 Zestimate®
$228/sqft
$2,349 Estimated rent
Home value
$440,000
$378,000 - $510,000
$2,349/mo
Zestimate® history
Owner options
List your home for rent
$2,349/mo
Rent Zestimate®
Find your next renter with Zillow Rental Manager. Plus, with online applications, you can quickly screen prospective tenants – for free.
$2,349/mo
Rent Zestimate®
Refinance and save
$2,684/mo
Est. payment
Refinancing to a lower rate could help reduce your monthly payments and save thousands over the life of the loan.
$2,684/mo
Est. payment
Explore your selling options
Work with a Zillow partner agent
Leverage their expertise and Zillow's premium Showcase listings to get your home seen by more buyers.
Get startedList with your own agent
Get your home in front of millions of buyers by listing it on Zillow.
Learn how to do itSell it yourself
Take full control of how buyers see your home on Zillow by listing For Sale by Owner (FSBO).
List your homeWhat's special
Cozy fireplaceInviting front porchLarge deckHardwood floorsOpen floor planGranite countertopsScreened-in porch
Zillow last checked:
Listing updated:
Listed by:
Dave Harney 919-723-8370,
Coldwell Banker Advantage
Bought with:
Annette Moore, 179329
Real Broker, LLC
Source: Doorify MLS,MLS#: 10126348
Facts & features
Interior
Bedrooms & bathrooms
- Bedrooms: 3
- Bathrooms: 3
- Full bathrooms: 2
- 1/2 bathrooms: 1
Heating
- Forced Air, Propane
Cooling
- Central Air, Electric, Zoned
Appliances
- Included: Dishwasher, Exhaust Fan, Gas Range, Microwave, Plumbed For Ice Maker, Stainless Steel Appliance(s), Tankless Water Heater
- Laundry: Laundry Room, Main Level
Features
- Bathtub/Shower Combination, Bookcases, Breakfast Bar, Ceiling Fan(s), Crown Molding, Double Vanity, Entrance Foyer, Granite Counters, Pantry, Master Downstairs, Recessed Lighting, Room Over Garage, Separate Shower, Soaking Tub, Storage, Tray Ceiling(s), Walk-In Shower
- Flooring: Carpet, Hardwood, Tile
- Windows: Double Pane Windows, Insulated Windows
- Basement: Crawl Space
- Number of fireplaces: 1
- Fireplace features: Gas, Gas Log, Propane
Interior area
- Total structure area: 1,931
- Total interior livable area: 1,931 sqft
- Finished area above ground: 1,931
- Finished area below ground: 0
Property
Parking
- Total spaces: 6
- Parking features: Attached, Concrete, Garage, Garage Door Opener
- Attached garage spaces: 2
- Uncovered spaces: 4
Features
- Levels: One and One Half, Two
- Stories: 2
- Patio & porch: Deck, Porch, Rear Porch, Screened
- Exterior features: Private Yard, Rain Gutters, Storage
- Has view: Yes
Lot
- Size: 0.96 Acres
- Dimensions: 249 x 191 x 243 x 152
- Features: Back Yard, Hardwood Trees, Landscaped, Many Trees, Private, Wooded
Details
- Additional structures: Shed(s), Storage
- Parcel number: 182500523693
- Special conditions: Standard
Construction
Type & style
- Home type: SingleFamily
- Architectural style: Transitional
- Property subtype: Single Family Residence, Residential
Materials
- Stone, Vinyl Siding
- Foundation: Block
- Roof: Shingle
Condition
- New construction: No
- Year built: 2013
Utilities & green energy
- Sewer: Septic Tank
- Water: Well
Community & HOA
Community
- Subdivision: New Forest
HOA
- Has HOA: No
Location
- Region: Wake Forest
Financial & listing details
- Price per square foot: $228/sqft
- Tax assessed value: $512,631
- Annual tax amount: $3,638
- Date on market: 10/8/2025
- Road surface type: Asphalt
Price history
| Date | Event | Price |
|---|---|---|
| 12/11/2025 | Sold | $440,000-1.1%$228/sqft |
Source:  Doorify MLS #10126348 Report a problem Doorify MLS #10126348 Report a problem | ||
| 11/2/2025 | Pending sale | $445,000$230/sqft |
Source: Doorify MLS #10126348 Report a problem | ||
| 10/8/2025 | Listed for sale | $445,000+83.9%$230/sqft |
Source: Doorify MLS #10126348 Report a problem | ||
| 5/1/2015 | Sold | $242,000+5.2%$125/sqft |
Source: Doorify MLS #1987220 Report a problem | ||
| 6/7/2013 | Sold | $230,000+475%$119/sqft |
Source: Public Record Report a problem | ||
| 10/5/2012 | Sold | $40,000$21/sqft |
Source: Public Record Report a problem | ||
Public tax history
| Year | Property taxes | Tax assessment |
|---|---|---|
| 2025 | $3,693 +0.3% | $512,631 |
| 2024 | $3,683 +47.3% | $512,631 +94.7% |
| 2023 | $2,500 +0.8% | $263,350 |
| 2022 | $2,479 +7% | $263,350 |
| 2021 | $2,316 | $263,350 |
| 2020 | $2,316 | $263,350 |
| 2019 | $2,316 | $263,350 |
| 2018 | $2,316 +11.6% | $263,350 +17.5% |
| 2016 | $2,076 | $224,054 |
| 2015 | $2,076 +9.7% | $224,054 |
| 2014 | $1,893 +0.5% | $224,054 +11.7% |
| 2013 | $1,884 | $200,648 |
Find assessor info on the county website
Neighborhood: 27587
Nearby homes
- $527,4004 bd2 ba2.7k sqft3623 Pine Needles Dr, Wake Forest, NC 27587Off Market
- $507,8003 bd3 ba2.2k sqft1261 Silky Willow Dr, Wake Forest, NC 27587Off Market
- $653,6003 bd2 ba2.9k sqft1263 Silky Willow Dr, Wake Forest, NC 27587Off Market
- $434,0004 bd3 ba2k sqft1304 Sourwood Dr, Wake Forest, NC 27587Off Market
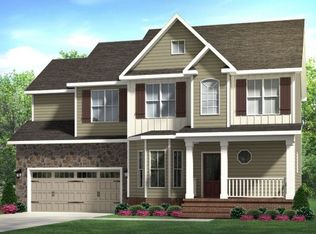
- $606,5004 bd3 ba2.3k sqft1265 Silky Willow Dr, Wake Forest, NC 27587Off Market
- $455,0004 bd3 ba2.1k sqft1354 Red Bud Ct, Wake Forest, NC 27587Sold
- $487,000-- bd2 ba1.7k sqft3626 Pine Needles Dr, Wake Forest, NC 27587Off Market
- $553,9003 bd3 ba2.1k sqft3628 Pine Needles Dr, Wake Forest, NC 27587Off Market
Nearby schools
GreatSchools rating
- 7/10Tar River Elementary SchoolGrades: PK-5Distance: 4.3 mi
- 4/10G C Hawley MiddleGrades: 6-8Distance: 6.2 mi
- 4/10South Granville High SchoolGrades: 9-12Distance: 5.9 mi
Schools provided by the listing agent
- Elementary: Granville - Tar River
- Middle: Granville - G C Hawley
- High: Granville - S Granville
Source: Doorify MLS. This data may not be complete. We recommend contacting the local school district to confirm school assignments for this home.
Get a cash offer in 3 minutes
Find out how much your home could sell for in as little as 3 minutes with a no-obligation cash offer.
Estimated market value
$440,000
Get a cash offer in 3 minutes
Find out how much your home could sell for in as little as 3 minutes with a no-obligation cash offer.
Estimated market value
$440,000
- North Carolina
- Granville County
- Franklinton
- 27587
- 3627 Pine Needles Dr
Nearby cities
Nearby zip codes
Other Franklinton Topics
