Priced to Sell! Rare Find in Westwind Subdivision.
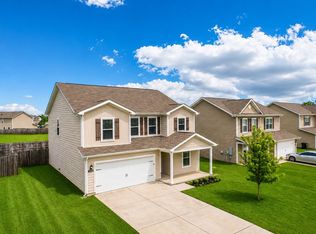
Welcome to this spacious 5-Bedroom, 3-bathroom home with a 2-car garage plus 4 additional open parking spaces - perfect for growing families or those who love to entertain.
Step inside to discover a bright and inviting interior featuring neutral tile flooring and plush carpeting in all the right places. The thoughtfully designed kitchen offers generous counter space and a conventional breakfast bar, making meal prep and entertaining effortless.
The Primary suite is your private retreat, complete with a walk-in closet and ensuite bathroom for added comfort. Additional bedrooms provide cozy carpeting and ample closet space, ensuring room for everyone.
Out back, unwind in your grassy backyard oasis ideal for relaxing with your favourite drink or customising to create your dream outdoor space.
Space, comfort and incredible value - all in one rare opportunity! Schedule your showing today before it's gone.
Active
$469,000
3627 Pitchers Ln, Murfreesboro, TN 37128
5beds
2,786sqft
Single Family Residence, Residential
Built in 2017
9,147 Square Feet Lot
$-- Zestimate®
$168/sqft
$35/mo HOA
What's special
Walk-in closetGrassy backyard oasisConventional breakfast barGenerous counter spaceAmple closet spaceNeutral tile flooringBright and inviting interior
- 26 days
- 194
- 4
Zillow last checked:
Listing updated:
Listed by:
Dai Za Mang 267-414-3610,
Coldwell Banker Southern Realty 615-298-9800
Source: RealTracs MLS as distributed by MLS GRID,MLS#: 3510277
Facts & features
Interior
Bedrooms & bathrooms
- Bedrooms: 5
- Bathrooms: 3
- Full bathrooms: 3
- Main level bedrooms: 1
Bedroom 1
- Features: Walk-In Closet(s)
- Level: Walk-In Closet(s)
- Area: 266 Square Feet
- Dimensions: 14x19
Bedroom 2
- Area: 144 Square Feet
- Dimensions: 12x12
Bedroom 3
- Area: 110 Square Feet
- Dimensions: 10x11
Bedroom 4
- Area: 110 Square Feet
- Dimensions: 10x11
Primary bathroom
- Features: Primary Bedroom
- Level: Primary Bedroom
Dining room
- Area: 272 Square Feet
- Dimensions: 17x16
Other
- Area: 204 Square Feet
- Dimensions: 12x17
Kitchen
- Area: 153 Square Feet
- Dimensions: 17x9
Living room
- Area: 323 Square Feet
- Dimensions: 17x19
Other
- Features: Utility Room
- Level: Utility Room
- Area: 78 Square Feet
- Dimensions: 6x13
Other
- Features: Bedroom 5
- Level: Bedroom 5
- Area: 140 Square Feet
- Dimensions: 10x14
Heating
- Central, Electric
Cooling
- Central Air, Electric
Appliances
- Included: Dishwasher, Refrigerator
Features
- Flooring: Carpet, Vinyl
- Basement: None
Interior area
- Total structure area: 2,786
- Total interior livable area: 2,786 sqft
- Finished area above ground: 2,786
Property
Parking
- Total spaces: 2
- Parking features: Garage Faces Front
- Attached garage spaces: 2
Features
- Levels: Two
- Stories: 2
Lot
- Size: 9,147 Square Feet
- Dimensions: 58 x 110
- Features: Level
- Topography: Level
Details
- Parcel number: 124A B 01700 R0113682
- Special conditions: Standard
Construction
Type & style
- Home type: SingleFamily
- Property subtype: Single Family Residence, Residential
Materials
- Vinyl Siding
Condition
- New construction: No
- Year built: 2017
Utilities & green energy
- Sewer: Public Sewer
- Water: Public
- Utilities for property: Electricity Available, Water Available
Community & HOA
Community
- Subdivision: Westwind Sec 2
HOA
- Has HOA: Yes
- HOA fee: $35 monthly
- Second HOA fee: $300 one time
Location
- Region: Murfreesboro
Financial & listing details
- Price per square foot: $168/sqft
- Tax assessed value: $298,800
- Annual tax amount: $2,906
- Date on market: 8/12/2026
- Electric utility on property: Yes
Estimated market value
Not available
Estimated sales range
Not available
Not available
Price history
| Date | Event | Price |
|---|---|---|
| 8/12/2026 | Listed for sale | $469,000$168/sqft |
Source:  RealTracs MLS as distributed by MLS GRID #3510277 Report a problem RealTracs MLS as distributed by MLS GRID #3510277 Report a problem | ||
| 8/10/2026 | Listing removed | $469,000$168/sqft |
Source: RealTracs MLS as distributed by MLS GRID #3269710 Report a problem | ||
| 7/10/2026 | Listed for sale | $469,000-1.3%$168/sqft |
Source: RealTracs MLS as distributed by MLS GRID #3269710 Report a problem | ||
| 7/8/2026 | Listing removed | $475,000$170/sqft |
Source: RealTracs MLS as distributed by MLS GRID #3130989 Report a problem | ||
| 2/15/2026 | Listed for sale | $475,000-10.4%$170/sqft |
Source: RealTracs MLS as distributed by MLS GRID #3130989 Report a problem | ||
| 9/2/2024 | Listing removed | $529,900-1%$190/sqft |
Source: RealTracs MLS as distributed by MLS GRID #2679370 Report a problem | ||
| 8/22/2024 | Price change | $535,000-2.7%$192/sqft |
Source: RealTracs MLS as distributed by MLS GRID #2679370 Report a problem | ||
| 7/22/2024 | Listed for sale | $550,000+26.4%$197/sqft |
Source: RealTracs MLS as distributed by MLS GRID #2679370 Report a problem | ||
| 12/1/2022 | Sold | $435,000$156/sqft |
Source: RealTracs MLS as distributed by MLS GRID #2404397 Report a problem | ||
| 10/24/2022 | Pending sale | $435,000$156/sqft |
Source: RealTracs MLS as distributed by MLS GRID #2404397 Report a problem | ||
| 10/20/2022 | Price change | $435,000-4%$156/sqft |
Source: RealTracs MLS as distributed by MLS GRID #2404397 Report a problem | ||
| 10/6/2022 | Price change | $453,000-4%$163/sqft |
Source: RealTracs MLS as distributed by MLS GRID #2404397 Report a problem | ||
| 9/22/2022 | Price change | $472,000-3.5%$169/sqft |
Source: RealTracs MLS as distributed by MLS GRID #2404397 Report a problem | ||
| 9/8/2022 | Price change | $489,000-1.6%$176/sqft |
Source: RealTracs MLS as distributed by MLS GRID #2404397 Report a problem | ||
| 8/25/2022 | Price change | $497,000-0.8%$178/sqft |
Source: RealTracs MLS as distributed by MLS GRID #2404397 Report a problem | ||
| 8/11/2022 | Price change | $501,000-2%$180/sqft |
Source: RealTracs MLS as distributed by MLS GRID #2404397 Report a problem | ||
| 7/28/2022 | Price change | $511,000-4.7%$183/sqft |
Source: RealTracs MLS as distributed by MLS GRID #2404397 Report a problem | ||
| 7/15/2022 | Price change | $536,000-2.5%$192/sqft |
Source: RealTracs MLS as distributed by MLS GRID #2404397 Report a problem | ||
| 6/30/2022 | Listed for sale | $550,000+8.9%$197/sqft |
Source: RealTracs MLS as distributed by MLS GRID #2404388 Report a problem | ||
| 6/16/2022 | Sold | $505,000$181/sqft |
Source: EXIT Realty solds #-3197664348388275948 Report a problem | ||
Public tax history
| Year | Property taxes | Tax assessment |
|---|---|---|
| 2018 | $2,277 | $74,700 +497.6% |
| 2017 | -- | $12,500 |
Find assessor info on the county website
Monthly payment
Est. payment
Payment breakdown
Explore the cost of this home by adjusting the details. Changes won't be saved.Climate risks
Neighborhood: Westwind
Nearby schools
Schools provided by the listing agent
- Elementary: Rockvale Elementary
- Middle: Rockvale Middle School
- High: Rockvale High School
Source: RealTracs MLS as distributed by MLS GRID. This data may not be complete. We recommend contacting the local school district to confirm school assignments for this home.
- $474,900-- bd-- ba2.7k sqft3627 Pitchers Ln, Murfreesboro, TN 37128Off Market
- $426,3004 bd3 ba2.1k sqft3405 Drysdale Dr, Murfreesboro, TN 37128Off Market
- $196,200-- bd-- ba1.4k sqft3623 Pitchers Ln, Murfreesboro, TN 37128Off Market
- $330,900-- bd-- ba1.4k sqft3623 Pitchers Ln, Murfreesboro, TN 37128Off Market
Similar homes
- $399,9004 bd3 ba2.1k sqft3326 Drysdale Dr, Murfreesboro, TN 37128For Sale
 MLS ID #3223580, Arlo Nugent. RealTracs MLS as distributed by MLS GRID
 - $449,9904 bd3 ba2.2k sqft3713 Sweetbriar Ave, Murfreesboro, TN 37128For Sale
 MLS ID #3502104, Brent Long. RealTracs MLS as distributed by MLS GRID
 - $474,0005 bd3 ba2.5k sqft3516 Oval Hesson Ln, Murfreesboro, TN 37128For Sale
 MLS ID #3312179, Detorie Vaughn Walker. RealTracs MLS as distributed by MLS GRID
 - $399,9004 bd3 ba1.8k sqft3117 Dizzy Dean Dr, Murfreesboro, TN 37128For Sale
 MLS ID #3335986, Arlo Nugent. RealTracs MLS as distributed by MLS GRID
 - $399,9004 bd3 ba1.8k sqft3630 Stargell Dr, Murfreesboro, TN 37128For SaleMLS ID #3335989, Arlo Nugent. RealTracs MLS as distributed by MLS GRID
- $469,9004 bd3 ba2.1k sqft133 Durham Ct, Murfreesboro, TN 37128For SaleMLS ID #3281065, Jordan Vaughn. RealTracs MLS as distributed by MLS GRID
- $395,0004 bd3 ba1.8k sqft3217 Dizzy Dean Dr, Murfreesboro, TN 37128For SaleMLS ID #3267410, Arlo Nugent. RealTracs MLS as distributed by MLS GRID
- $485,0005 bd3 ba2.7k sqft4063 Cannonsgate Ln, Murfreesboro, TN 37128For SaleMLS ID #3288007, Amy Grisofe. RealTracs MLS as distributed by MLS GRID
- $385,0004 bd3 ba1.8k sqft3205 Dizzy Dean Dr, Murfreesboro, TN 37128For SaleMLS ID #3239691, Arlo Nugent. RealTracs MLS as distributed by MLS GRID
- $385,0004 bd3 ba1.8k sqft3607 Stargell Dr, Murfreesboro, TN 37128For SaleMLS ID #3239689, Arlo Nugent. RealTracs MLS as distributed by MLS GRID
- $510,0004 bd3 ba2.9k sqft3838 Faithway Dr, Murfreesboro, TN 37128For SaleMLS ID #3510684, Thyrl (Tee) Reed. RealTracs MLS as distributed by MLS GRID
- $535,0004 bd3 ba3.1k sqft3047 Morning Mist Ct, Murfreesboro, TN 37128For SaleMLS ID #3185902, Pierce Rad. RealTracs MLS as distributed by MLS GRID
- $499,9004 bd3 ba2.6k sqft1138 Starhurst Dr, Murfreesboro, TN 37128For SaleMLS ID #3230919, George W Weeks. RealTracs MLS as distributed by MLS GRID
- $435,0003 bd2 ba2.1k sqft3029 Community Cir, Murfreesboro, TN 37128For SaleMLS ID #3264266, Debbie Ballard. RealTracs MLS as distributed by MLS GRID
- $465,0004 bd3 ba2.6k sqft336 Disley Way, Murfreesboro, TN 37128For SaleMLS ID #3183762, Monica Restrepo. RealTracs MLS as distributed by MLS GRID
- $510,0004 bd3 ba2.6k sqft1044 Laramie Ct, Murfreesboro, TN 37128For SaleMLS ID #3279161, Karen Albright. RealTracs MLS as distributed by MLS GRID
- $435,0005 bd4 ba3k sqft3444 Blaze Dr, Murfreesboro, TN 37128For SaleMLS ID #3249046, Dawn A. Wesley. RealTracs MLS as distributed by MLS GRID
- $435,0003 bd3 ba2.3k sqft2505 Miranda Dr, Murfreesboro, TN 37128For SaleMLS ID #3256457, Bud George. RealTracs MLS as distributed by MLS GRID
- $449,9003 bd3 ba2.6k sqft1713 Muirwood Blvd, Murfreesboro, TN 37128For SaleMLS ID #3198102, Dean Nelson. RealTracs MLS as distributed by MLS GRID
- $595,0004 bd3 ba3k sqft2638 Pepper Branch Dr, Murfreesboro, TN 37128For SaleMLS ID #3524692, Tiffany Daniels. RealTracs MLS as distributed by MLS GRID
