PRICED TO SELL! ! Come home to this magnificent 2 Bedroom/ 2 Bathroom plus Den/Office /3rd Bedroom and additional Florida room in beautiful Traditions at Lake Ruby, a 55+ resort style community, minutes from Legoland, shopping, restaurants and much more. This one-owner home has been meticulously maintained and well-loved with new roof in 2019. HOA offers fresh exterior paint every 8 years and this home is due next year for a new look to your specific color choice! The community also has full lawn care, basic cable and Internet included in the fees. Upon entering this Madison floor plan, you are greeted with a large open Living/Dining room combination with fresh interior paint . With Tile throughout, this is an easy maintainable home. The Office/Den comes with built in shelving and has multiple alternative uses as 3rd Bedroom .The guest bedroom is in the front of the home with bright sunny windows. The spacious Master Bedroom also has access to the enclosed Florida room under air. Good sized walk in Closet and Large shower offers plenty of storage and spa like tranquility. The beautiful kitchen has newer stainless steel appliances, and eat in space. Laundry room comes with a sink and additional storage. The hard to find 3 car garage offers loads of possibilities for storing a golf cart/ boat .The garage floor has been freshly painted. This home is Move in ready and calling your name!All measurements are approximate and should be verified by Buyers. Seller MOTIVATED.
Sold for $300,000
$300,000
3627 PLYMOUTH DR, WINTER HAVEN, FL 33884
3beds
1,935sqft
Single Family Residence
Built in 2006
6,020 Square Feet Lot
$306,000 Zestimate®
$155/sqft
$2,062 Estimated rent
Home value
$306,000
$291,000 - $321,000
$2,062/mo
Zestimate® history
Owner options
List your home for rent
$2,062/mo
Rent Zestimate®
Find your next renter with Zillow Rental Manager. Plus, with online applications, you can quickly screen prospective tenants – for free.
$2,062/mo
Rent Zestimate®
Refinance and save
$2,499/mo
Est. payment
Refinancing to a lower rate could help reduce your monthly payments and save thousands over the life of the loan.
$2,499/mo
Est. payment
Explore your selling options
Work with a Zillow partner agent
Leverage their expertise and Zillow's premium Showcase listings to get your home seen by more buyers.
Get startedList with your own agent
Get your home in front of millions of buyers by listing it on Zillow.
Learn how to do itSell it yourself
Take full control of how buyers see your home on Zillow by listing For Sale by Owner (FSBO).
List your homeWhat's special
Garage floorBasic cableBeautiful traditionsGuest bedroomFull lawn careMadison floor planSpacious master bedroom
Zillow last checked:
Listing updated:
Listed by:
Madri Spoelstra 863-430-5190,
DREAM REALTY GROUP 863-450-7973
Bought with:
Cheryl Culpan
ERA ADVANTAGE REALTY, INC.
Source: Stellar MLS,MLS#: L4937109 Originating MLS: Lakeland
Originating MLS: Lakeland
Facts & features
Interior
Bedrooms & bathrooms
- Bedrooms: 3
- Bathrooms: 2
- Full bathrooms: 2
Rooms
- Room types: Den/Library/Office, Family Room, Florida Room, Dining Room
Primary bedroom
- Description: Room6
- Features: Ceiling Fan(s)
- Level: First
- Dimensions: 15x14
Bedroom 2
- Description: Room1
- Features: Ceiling Fan(s)
- Level: First
- Dimensions: 10x13
Den
- Description: Room2
- Level: First
- Dimensions: 7x11
Dining room
- Description: Room4
- Features: Ceiling Fan(s)
- Level: First
- Dimensions: 16x14
Florida room
- Description: Room5
- Features: Ceiling Fan(s)
- Level: First
- Dimensions: 16x12
Kitchen
- Description: Room7
- Level: First
- Dimensions: 13x14
Living room
- Description: Room3
- Features: Ceiling Fan(s)
- Level: First
- Dimensions: 27x14
Heating
- Central, Electric
Cooling
- Central Air
Appliances
- Included: Dishwasher, Disposal, Dryer, Microwave, Range, Refrigerator, Washer
- Laundry: Laundry Room
Features
- Ceiling Fan(s), Eating Space In Kitchen, High Ceilings, Living Room/Dining Room Combo, Walk-In Closet(s)
- Flooring: Ceramic Tile, Laminate
- Doors: Sliding Doors
- Windows: Blinds
- Has fireplace: No
Interior area
- Total structure area: 2,749
- Total interior livable area: 1,935 sqft
Property
Parking
- Total spaces: 3
- Parking features: Driveway, Garage Door Opener, Golf Cart Parking, Ground Level, Workshop in Garage
- Attached garage spaces: 3
- Has uncovered spaces: Yes
- Details: Garage Dimensions: 28X20
Features
- Levels: One
- Stories: 1
- Patio & porch: Enclosed, Rear Porch
- Exterior features: Irrigation System, Private Mailbox
- On waterfront: Yes
- Waterfront features: Lake, Waterfront
Lot
- Size: 6,020 Square Feet
- Features: City Lot, Landscaped
- Residential vegetation: Trees/Landscaped
Details
- Parcel number: 262913687552000180
- Special conditions: None
Construction
Type & style
- Home type: SingleFamily
- Property subtype: Single Family Residence
Materials
- Block, Stucco
- Foundation: Slab
- Roof: Shingle
Condition
- New construction: No
- Year built: 2006
Utilities & green energy
- Sewer: Public Sewer
- Water: Public
- Utilities for property: BB/HS Internet Available, Cable Available, Electricity Connected, Underground Utilities, Water Available
Community & HOA
Community
- Features: Boat Slip, Community Boat Ramp, Dock, Fishing, Lake, Private Boat Ramp, Water Access, Waterfront, Clubhouse, Deed Restrictions, Fitness Center, Gated, Golf Carts OK, Pool
- Security: Gated Community, Smoke Detector(s)
- Pet fee: $0 monthly
- Senior community: Yes
- Subdivision: TRADITIONS PH 01
HOA
- Has HOA: Yes
- Amenities included: Cable TV, Clubhouse, Fence Restrictions, Fitness Center, Gated, Pickleball Court(s), Pool
- Services included: Cable TV, Community Pool, Internet, Maintenance Grounds, Private Road
- HOA fee: $485 monthly
- HOA name: Denise Plavetzky
- HOA phone: 863-324-7722
Location
- Region: Winter Haven
Financial & listing details
- Price per square foot: $155/sqft
- Tax assessed value: $280,007
- Annual tax amount: $1,891
- Date on market: 5/10/2023
- Cumulative days on market: 155 days
- Listing terms: Cash,Conventional,FHA,VA Loan
- Ownership: Fee Simple
- Total actual rent: 0
- Electric utility on property: Yes
- Road surface type: Paved
Price history
| Date | Event | Price |
|---|---|---|
| 8/24/2023 | Sold | $300,000-10.4%$155/sqft |
Source:  Stellar MLS #L4937109 Report a problem Stellar MLS #L4937109 Report a problem | ||
| 7/17/2023 | Pending sale | $335,000$173/sqft |
Source: Stellar MLS #L4937109 Report a problem | ||
| 7/12/2023 | Listed for sale | $335,000$173/sqft |
Source: Stellar MLS #L4937109 Report a problem | ||
| 7/3/2023 | Pending sale | $335,000$173/sqft |
Source: Stellar MLS #L4937109 Report a problem | ||
| 5/17/2023 | Price change | $335,000-4%$173/sqft |
Source: Stellar MLS #L4937109 Report a problem | ||
| 5/10/2023 | Listed for sale | $349,000$180/sqft |
Source: Stellar MLS #L4937109 Report a problem | ||
| 4/26/2023 | Pending sale | $349,000$180/sqft |
Source: Stellar MLS #L4934800 Report a problem | ||
| 3/29/2023 | Price change | $349,000-2.8%$180/sqft |
Source: Stellar MLS #L4934800 Report a problem | ||
| 1/18/2023 | Listed for sale | $359,000+62.4%$186/sqft |
Source: Stellar MLS #L4934800 Report a problem | ||
| 12/8/2006 | Sold | $221,000$114/sqft |
Source: Public Record Report a problem | ||
Public tax history
| Year | Property taxes | Tax assessment |
|---|---|---|
| 2025 | $631 -86.1% | $77,169 -72.9% |
| 2024 | $4,532 +142.2% | $285,147 +94.1% |
| 2023 | $1,871 -1% | $146,919 +3% |
| 2022 | $1,891 +0.3% | $142,640 +3% |
| 2021 | $1,885 +1.3% | $138,485 +1.4% |
| 2020 | $1,860 +1.2% | $136,573 +2.3% |
| 2019 | $1,838 | $133,502 +1.9% |
| 2018 | $1,838 +1.8% | $131,013 +2.1% |
| 2017 | $1,806 +8.8% | $128,318 +2.1% |
| 2016 | $1,661 -1.1% | $125,679 +0.7% |
| 2015 | $1,680 +4.6% | $124,805 +0.8% |
| 2014 | $1,607 -3.8% | $123,814 +1.5% |
| 2013 | $1,670 +2.9% | $121,984 +1.7% |
| 2012 | $1,624 -23.2% | $119,945 -16% |
| 2011 | $2,116 -6.6% | $142,853 -3.8% |
| 2010 | $2,265 -15.5% | $148,481 -9.2% |
| 2009 | $2,679 -12.4% | $163,593 -12.7% |
| 2008 | $3,058 | $187,450 |
| 2007 | -- | -- |
| 2006 | $832 | -- |
Find assessor info on the county website
Neighborhood: 33884
Nearby homes
- $287,1003 bd2 ba1.8k sqft3631 Plymouth Dr, Winter Haven, FL 33884Off Market
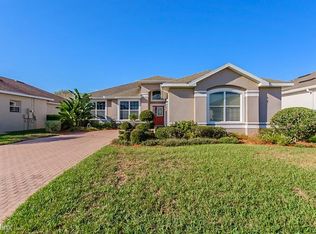
- $309,4003 bd2 ba2.1k sqft3623 Plymouth Dr, Winter Haven, FL 33884Off Market
- $286,9003 bd2 ba1.8k sqft4087 Bedford Ave, Winter Haven, FL 33884Off Market
- $310,0003 bd2 ba2.1k sqft4083 Bedford Ave, Winter Haven, FL 33884Off Market
- $307,2003 bd2 ba1.8k sqft3635 Plymouth Dr, Winter Haven, FL 33884Off Market
- $331,5003 bd2 ba1.8k sqft3619 Plymouth Dr, Winter Haven, FL 33884Sold
- $310,4003 bd2 ba2.1k sqft4091 Bedford Ave, Winter Haven, FL 33884Off Market
- $357,2004 bd3 ba2.2k sqft4079 Bedford Ave, Winter Haven, FL 33884Off Market
Nearby schools
GreatSchools rating
- 5/10Chain Of Lakes Elementary SchoolGrades: PK-5Distance: 1 mi
- 2/10Mclaughlin Middle School And Fine Arts AcademyGrades: 6-11Distance: 7.2 mi
- 2/10Lake Region High SchoolGrades: 9-12Distance: 5.2 mi
Get a cash offer in 3 minutes
Find out how much your home could sell for in as little as 3 minutes with a no-obligation cash offer.
Estimated market value
$306,000
Get a cash offer in 3 minutes
Find out how much your home could sell for in as little as 3 minutes with a no-obligation cash offer.
Estimated market value
$306,000
- Florida
- Polk County
- Winter Haven
- 33884
- 3627 PLYMOUTH DR
Nearby cities
Nearby neighborhoods
Nearby zip codes
Other Winter Haven Topics
