Presenting a distinguished single-family residence situated at 3627 S Southway DR in New Palestine Schools with a NEW HVAC, this attractive property is offered in great condition. The culinary space of this home offers a sophisticated environment for preparing and enjoying meals, featuring exquisite stone countertops and elegant shaker cabinets that provide ample storage. A stylish backsplash complements a high-end range oven, crowned by luxurious appliances elevating the cooking experience. A versatile kitchen peninsula and an inviting kitchen bar provide convenient areas for casual dining or entertaining. The living room provides a welcoming sanctuary, centered around a charming fireplace that promises warmth and a comforting atmosphere during cooler seasons. This space is designed for moments of relaxation and quiet contemplation. One of the well-appointed bedrooms offers a serene retreat, distinguished by an elegant tray ceiling that adds a touch of architectural interest. This private haven includes an exquisite ensuite bathroom, where a double vanity provides generous personal space, and a luxurious jetted tub invites indulgent relaxation. Completing this private oasis is a spacious walk-in shower, offering a refreshing start to each day. 3 additional bedrooms and a bonus room OR 5th bedroom. An inviting porch extends a warm welcome, while the open floor plan enhances the sense of spaciousness throughout the residence. Practicality is addressed with a dedicated laundry room, ensuring convenience for daily routines. The property benefits from a fenced backyard, providing a private outdoor expanse, and is situated within a tranquil rural area, offering a peaceful setting.
Sold
$510,000
3627 S Southway Dr, New Palestine, IN 46163
4beds
3,251sqft
Residential, Single Family Residence
Built in 1995
0.54 Acres Lot
$511,500 Zestimate®
$157/sqft
$2,546 Estimated rent
Home value
$511,500
$486,000 - $537,000
$2,546/mo
Zestimate® history
Owner options
List your home for rent
$2,546/mo
Rent Zestimate®
Find your next renter with Zillow Rental Manager. Plus, with online applications, you can quickly screen prospective tenants – for free.
$2,546/mo
Rent Zestimate®
Refinance and save
$2,903/mo
Est. payment
Refinancing to a lower rate could help reduce your monthly payments and save thousands over the life of the loan.
$2,903/mo
Est. payment
Explore your selling options
Work with a Zillow partner agent
Leverage their expertise and Zillow's premium Showcase listings to get your home seen by more buyers.
Get startedList with your own agent
Get your home in front of millions of buyers by listing it on Zillow.
Learn how to do itSell it yourself
Take full control of how buyers see your home on Zillow by listing For Sale by Owner (FSBO).
List your homeWhat's special
Charming fireplaceFenced backyardInviting porchStylish backsplashDouble vanityLuxurious jetted tubExquisite stone countertops
Zillow last checked:
Listing updated:
Listed by:
Gabriel Lawless 317-513-2775,
Ever Real Estate, LLC
Bought with:
Angeline Edington
CENTURY 21 Scheetz
Source: MIBOR as distributed by MLS GRID,MLS#: 22088519
Facts & features
Interior
Bedrooms & bathrooms
- Bedrooms: 4
- Bathrooms: 3
- Full bathrooms: 2
- 1/2 bathrooms: 1
- Main level bathrooms: 1
Primary bedroom
- Level: Upper
- Area: 180 Square Feet
- Dimensions: 15x12
Bedroom 2
- Level: Upper
- Area: 169 Square Feet
- Dimensions: 13x13
Bedroom 3
- Level: Upper
- Area: 156 Square Feet
- Dimensions: 13x12
Bedroom 4
- Level: Upper
- Area: 156 Square Feet
- Dimensions: 13x12
Bonus room
- Level: Upper
- Area: 400 Square Feet
- Dimensions: 20x20
Breakfast room
- Level: Main
- Area: 168 Square Feet
- Dimensions: 14x12
Dining room
- Level: Main
- Area: 156 Square Feet
- Dimensions: 13x12
Family room
- Level: Main
- Area: 255 Square Feet
- Dimensions: 17x15
Kitchen
- Level: Main
- Area: 132 Square Feet
- Dimensions: 12x11
Laundry
- Level: Main
- Area: 48 Square Feet
- Dimensions: 8x6
Living room
- Level: Main
- Area: 216 Square Feet
- Dimensions: 18x12
Heating
- Forced Air
Cooling
- Central Air
Appliances
- Included: Dishwasher, Dryer, Disposal, Gas Water Heater, Exhaust Fan, Microwave, Gas Oven, Refrigerator, Washer, Water Softener Rented
- Laundry: Connections All, Main Level, Sink
Features
- Attic Access, Entrance Foyer, Hardwood Floors, Pantry
- Flooring: Hardwood
- Windows: Wood Work Stained
- Has basement: No
- Attic: Access Only
- Number of fireplaces: 1
- Fireplace features: Family Room, Gas Log
Interior area
- Total structure area: 3,251
- Total interior livable area: 3,251 sqft
Property
Parking
- Total spaces: 2
- Parking features: Attached
- Attached garage spaces: 2
Features
- Levels: Two
- Stories: 2
- Patio & porch: Patio
- Fencing: Fenced,Full
- Has view: Yes
- View description: Pasture
Lot
- Size: 0.54 Acres
- Features: Cul-De-Sac, Curbs, Storm Sewer, Street Lights, Mature Trees
Details
- Parcel number: 300924304075000012
- Horse amenities: None
Construction
Type & style
- Home type: SingleFamily
- Architectural style: Traditional
- Property subtype: Residential, Single Family Residence
Materials
- Brick, Wood Siding
- Foundation: Crawl Space
Condition
- Updated/Remodeled
- New construction: No
- Year built: 1995
Utilities & green energy
- Electric: 200+ Amp Service
- Sewer: Septic Tank
- Water: Well, Private
- Utilities for property: Electricity Connected
Community & HOA
Community
- Security: Smoke Detector(s)
- Subdivision: Willow Grove
HOA
- Has HOA: Yes
- Amenities included: Insurance, Maintenance, Pond Year Round, Trail(s), Trash
- Services included: Entrance Common, Insurance, Maintenance, Trash, Walking Trails, Other
- HOA fee: $445 annually
- HOA phone: 317-285-9460
Location
- Region: New Palestine
Financial & listing details
- Price per square foot: $157/sqft
- Tax assessed value: $428,600
- Annual tax amount: $3,762
- Date on market: 3/13/2026
- Cumulative days on market: 14 days
- Electric utility on property: Yes
Price history
| Date | Event | Price |
|---|---|---|
| 4/28/2026 | Sold | $510,000-1.7%$157/sqft |
Source:  MIBOR as distributed by MLS GRID #22088519 Report a problem MIBOR as distributed by MLS GRID #22088519 Report a problem | ||
| 3/27/2026 | Pending sale | $519,000$160/sqft |
Source: MIBOR as distributed by MLS GRID #22088519 Report a problem | ||
| 3/13/2026 | Listed for sale | $519,000$160/sqft |
Source: MIBOR as distributed by MLS GRID #22088519 Report a problem | ||
Public tax history
| Year | Property taxes | Tax assessment |
|---|---|---|
| 2025 | $3,737 +14.8% | $428,600 -0.4% |
| 2024 | $3,254 +18.5% | $430,400 +12.4% |
| 2023 | $2,746 +8% | $383,000 +22.8% |
| 2022 | $2,542 +8.1% | $311,900 +16.7% |
| 2021 | $2,351 +5.9% | $267,200 +1.1% |
| 2020 | $2,221 +2.6% | $264,200 +8% |
| 2019 | $2,165 +4.3% | $244,600 |
| 2018 | $2,077 -1.1% | $244,600 +4.1% |
| 2017 | $2,101 | $234,900 +4.1% |
| 2016 | $2,101 -7.1% | $225,600 -0.3% |
| 2014 | $2,262 | $226,200 |
| 2013 | $2,262 +2% | $226,200 +2% |
| 2012 | $2,217 +0.5% | $221,700 +0.5% |
| 2011 | $2,206 | $220,600 |
| 2010 | $2,206 | $220,600 |
| 2009 | $2,206 -14.8% | $220,600 -7.4% |
| 2007 | $2,589 -14.5% | $238,300 +7.1% |
| 2006 | $3,029 | $222,600 |
Find assessor info on the county website
Neighborhood: 46163
Nearby homes
- $348,4003 bd2 ba1.6k sqft3615 S Southway Dr, New Palestine, IN 46163Off Market
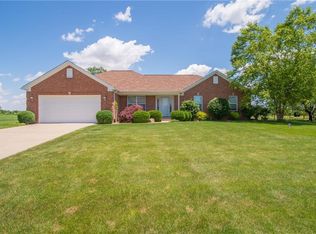
- $394,3004 bd2 ba2.1k sqft3649 S Southway Dr, New Palestine, IN 46163Off Market
- $453,2004 bd2 ba2.8k sqft3609 S Southway Dr, New Palestine, IN 46163Off Market
- $392,0003 bd2 ba1.9k sqft3624 S Southway Dr, New Palestine, IN 46163Off Market
- $386,9004 bd2 ba2.4k sqft3646 S Southway Dr, New Palestine, IN 46163Off Market
- $432,8003 bd2 ba2.9k sqft3614 S Southway Dr, New Palestine, IN 46163Off Market
- $416,4003 bd2 ba2.1k sqft3675 S Southway Dr, New Palestine, IN 46163Off Market
- $408,6004 bd2 ba2.4k sqft3668 S Southway Dr, New Palestine, IN 46163Off Market
Nearby schools
GreatSchools rating
- 6/10Sugar Creek Elementary SchoolGrades: PK-4Distance: 1.5 mi
- 8/10New Palestine Jr High SchoolGrades: 7-8Distance: 1.6 mi
- 10/10New Palestine High SchoolGrades: 9-12Distance: 2.2 mi
Schools provided by the listing agent
- Elementary: Sugar Creek Elementary Sch
- Middle: New Palestine Jr High School
- High: New Palestine High School
Source: MIBOR as distributed by MLS GRID. This data may not be complete. We recommend contacting the local school district to confirm school assignments for this home.
Get a cash offer in 3 minutes
Find out how much your home could sell for in as little as 3 minutes with a no-obligation cash offer.
Estimated market value
$511,500
Get a cash offer in 3 minutes
Find out how much your home could sell for in as little as 3 minutes with a no-obligation cash offer.
Estimated market value
$511,500
- Indiana
- Hancock County
- New Palestine
- 46163
- 3627 S Southway Dr
Nearby cities
Nearby zip codes
Other New Palestine Topics
