This beautifully renovated home stands out with a living space of 2,145 sqft. The architectural floor plan, approved by the city, includes 4 spacious bedrooms, 2 luxurious bathrooms, and a versatile office/den. Every upgrade has been meticulously completed with PERMITS, ensuring compliance and quality. A new redwood fence and privacy trees frame the property, and the spacious front porch offers a perfect spot to enjoy a summer breeze. The exterior boasts new stucco and insulation, double-paned windows, and a landscaped yard with fresh sod, a thoughtfully designed lava rock feature, and an automatic sprinkler system. Inside, recessed lighting and water-resistant laminate flooring flow throughout. The formal living room highlights a marble-designed fireplace, while the dining room glows under a modern crystal chandelier. Natural wood trims and cabinetry add warmth and blend beautifully with the contemporary design. The home includes an interior laundry room and luxurious bathrooms with marble floors and walls, frameless glass shower doors, sleek one-piece toilets, LED mirrors with defrosters, and double-sink vanities with marble tops. The modern kitchen features European-style cabinets, marble countertops, a 4-door French door Samsung refrigerator (RF28R7201SR), a Monogram 30" five-in-one wall oven/microwave (ZSB9132NSS), a 36" ZLine 6-burner gas range with convection oven (RGB-36), a Samsung 36" smart range hood with an LCD display, a KitchenAid dishwasher, and a commercial-style kitchen faucet, and pot filler faucet. Additional upgrades include a new tankless water heater, central air and heat with a new A/C condenser, and a 200A electrical panel. The spacious backyard features an oversized deck, ideal for family BBQs, and a long driveway with an automatic sliding gate that can accommodate an RV or up to four cars.
Sold for $1,150,000
Listed by: Trimark Realty • Ryan Nguyen • Contact: 626-826-2823
Bought with: Compass
$1,150,000
3627 S Van Ness Ave, Los Angeles, CA 90018
4beds
2,145sqft
Single Family Residence
Built in 1913
6,487 Square Feet Lot
$1,133,600 Zestimate®
$536/sqft
$4,406 Estimated rent
Home value
$1,133,600
$1.02M - $1.26M
$4,406/mo
Zestimate® history
Owner options
List your home for rent
$4,406/mo
Rent Zestimate®
Find your next renter with Zillow Rental Manager. Plus, with online applications, you can quickly screen prospective tenants – for free.
$4,406/mo
Rent Zestimate®
Refinance and save
$7,306/mo
Est. payment
Refinancing to a lower rate could help reduce your monthly payments and save thousands over the life of the loan.
$7,306/mo
Est. payment
Explore your selling options
Work with a Zillow partner agent
Leverage their expertise and Zillow's premium Showcase listings to get your home seen by more buyers.
Get startedList with your own agent
Get your home in front of millions of buyers by listing it on Zillow.
Learn how to do itSell it yourself
Take full control of how buyers see your home on Zillow by listing For Sale by Owner (FSBO).
List your homeWhat's special
Landscaped yardPrivacy treesMarble-designed fireplaceMarble floors and wallsSleek one-piece toiletsLed mirrors with defrostersNew stucco and insulation
Zillow last checked:
Listing updated:
Listed by:
Ryan Nguyen DRE #01385475 626-826-2823,
Trimark Realty
Bought with:
Ryan Hanke, DRE #01989718
Compass
Source: CRMLS,MLS#: PW25028419 Originating MLS: California Regional MLS
Originating MLS: California Regional MLSFacts & features
Interior
Bedrooms & bathrooms
- Bedrooms: 4
- Bathrooms: 2
- Full bathrooms: 2
- Main level bathrooms: 2
- Main level bedrooms: 4
Rooms
- Room types: Attic, Bedroom, Basement, Den, Entry/Foyer, Family Room, Kitchen, Laundry, Living Room, Primary Bathroom, Primary Bedroom, Office, Dining Room
Bedroom
- Features: All Bedrooms Down
Bathroom
- Features: Low Flow Plumbing Fixtures, Separate Shower, Upgraded, Walk-In Shower
Kitchen
- Features: Built-in Trash/Recycling, Stone Counters, Remodeled, Self-closing Cabinet Doors, Self-closing Drawers, Updated Kitchen
Heating
- Central
Cooling
- Central Air
Appliances
- Included: 6 Burner Stove, Free-Standing Range, Gas Oven, Gas Range, Microwave, Refrigerator, Range Hood, Tankless Water Heater
- Laundry: Washer Hookup, Gas Dryer Hookup, Inside, Laundry Room
Features
- Ceiling Fan(s), Separate/Formal Dining Room, Recessed Lighting, All Bedrooms Down, Attic
- Flooring: Laminate
- Windows: Double Pane Windows
- Has basement: Yes
- Has fireplace: Yes
- Fireplace features: Living Room
- Common walls with other units/homes: No Common Walls
Interior area
- Total interior livable area: 2,145 sqft
Property
Parking
- Total spaces: 4
- Parking features: Driveway, Electric Gate
- Uncovered spaces: 4
Features
- Levels: One
- Stories: 1
- Entry location: Ground level with steps
- Patio & porch: Deck, Front Porch
- Pool features: None
- Fencing: Chain Link,Wood
- Has view: Yes
- View description: None
Lot
- Size: 6,487 Square Feet
- Features: Back Yard, Corner Lot, Front Yard, Sprinklers In Front, Sprinkler System
Details
- Parcel number: 5042023012
- Zoning: LAR1
- Special conditions: Standard
Construction
Type & style
- Home type: SingleFamily
- Property subtype: Single Family Residence
Materials
- Stucco
- Foundation: Raised
- Roof: Shingle
Condition
- Updated/Remodeled
- New construction: No
- Year built: 1913
Utilities & green energy
- Electric: Standard
- Sewer: Public Sewer
- Water: Public
- Utilities for property: Electricity Connected, Natural Gas Connected, Sewer Connected, Water Connected
Community & HOA
Community
- Features: Sidewalks
- Security: Carbon Monoxide Detector(s), Security Gate, Smoke Detector(s)
Location
- Region: Los Angeles
Financial & listing details
- Price per square foot: $536/sqft
- Tax assessed value: $765,000
- Annual tax amount: $14,074
- Date on market: 2/7/2025
- Cumulative days on market: 103 days
- Listing terms: Submit
- Exclusions: Staging furnitures, security cameras
- Road surface type: Paved
Price history
| Date | Event | Price |
|---|---|---|
| 4/4/2025 | Sold | $1,150,000-7.9%$536/sqft |
Source:  CRMLS #PW25028419 Report a problem CRMLS #PW25028419 Report a problem | ||
| 3/1/2025 | Pending sale | $1,249,000$582/sqft |
Source: CRMLS #PW25028419 Report a problem | ||
| 2/18/2025 | Contingent | $1,249,000$582/sqft |
Source: CRMLS #PW25028419 Report a problem | ||
| 2/7/2025 | Price change | $1,249,000-3.6%$582/sqft |
Source: CRMLS #PW25028419 Report a problem | ||
| 1/24/2025 | Price change | $1,295,000-0.4%$604/sqft |
Source: CRMLS #PW25017371 Report a problem | ||
| 11/30/2024 | Listed for sale | $1,299,900+73.3%$606/sqft |
Source: CRMLS #PW24241789 Report a problem | ||
| 4/3/2024 | Sold | $750,000+50.3%$350/sqft |
Source: Public Record Report a problem | ||
| 3/6/2024 | Pending sale | $499,000$233/sqft |
Source:  CLAW #24-358177 Report a problem CLAW #24-358177 Report a problem | ||
| 2/14/2024 | Listed for sale | $499,000$233/sqft |
Source: CLAW #24-358177 Report a problem | ||
Public tax history
| Year | Property taxes | Tax assessment |
|---|---|---|
| 2025 | $14,074 +70.3% | $765,000 +16.3% |
| 2024 | $8,264 +120.3% | $657,948 +133.7% |
| 2023 | $3,750 +4.5% | $281,486 +2% |
| 2022 | $3,590 +1.5% | $275,967 +2% |
| 2021 | $3,538 -0.9% | $270,557 +1% |
| 2020 | $3,570 | $267,784 +2% |
| 2019 | $3,570 +7.3% | $262,535 +2% |
| 2018 | $3,326 | $257,389 +2% |
| 2017 | $3,326 +2.1% | $252,343 +2% |
| 2016 | $3,258 +2.7% | $247,396 +1.5% |
| 2015 | $3,172 +0.7% | $243,681 +2% |
| 2014 | $3,149 | $238,909 +2.5% |
| 2012 | -- | $233,169 +2% |
| 2011 | -- | $228,598 +0.8% |
| 2010 | -- | $226,891 -0.2% |
| 2009 | -- | $227,431 +2% |
| 2008 | -- | $222,973 +2% |
| 2007 | -- | $218,602 +2% |
| 2006 | -- | $214,317 |
| 2005 | -- | $214,317 +4% |
| 2004 | -- | $205,996 +1.9% |
| 2003 | -- | $202,222 +2% |
| 2002 | -- | $198,257 +4% |
| 2000 | -- | $190,560 |
Find assessor info on the county website
Neighborhood: South Los Angeles
Nearby homes
- $648,9002 bd1 ba1.1k sqft3621 S Van Ness Ave, Los Angeles, CA 90018Off Market
- $1,085,7003 bd3 ba2.3k sqft3615 S Van Ness Ave, Los Angeles, CA 90018Off Market
- $774,4002 bd1 ba1.1k sqft3651 S Van Ness Ave, Los Angeles, CA 90018Off Market
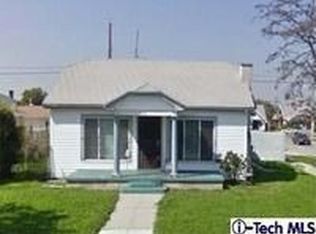
- $1,284,6003 bd2 ba2.6k sqft3628 Arlington Ave, Los Angeles, CA 90018Off Market
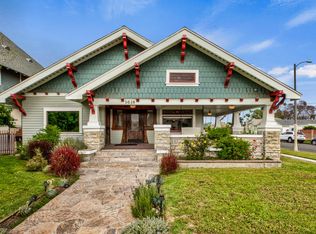
- $1,280,0008 bd4 ba3.9k sqft3622 Arlington Ave, Los Angeles, CA 90018Sold
- $709,2002 bd1 ba1.4k sqft3611 S Van Ness Ave, Los Angeles, CA 90018Off Market
- $667,7004 bd1 ba1.2k sqft3657 S Van Ness Ave, Los Angeles, CA 90018Off Market
- $935,9003 bd2 ba1.9k sqft3650 Arlington Ave, Los Angeles, CA 90018Off Market
Nearby schools
GreatSchools rating
- 4/10Birdielee V. Bright Elementary SchoolGrades: K-5Distance: 0.3 mi
- 6/10Foshay Learning CenterGrades: K-12Distance: 0.6 mi
- 3/10Susan Miller Dorsey Senior High SchoolGrades: 9-12Distance: 1.7 mi
Get a cash offer in 3 minutes
Find out how much your home could sell for in as little as 3 minutes with a no-obligation cash offer.
Estimated market value
$1,133,600
Get a cash offer in 3 minutes
Find out how much your home could sell for in as little as 3 minutes with a no-obligation cash offer.
Estimated market value
$1,133,600
- California
- Los Angeles County
- Los Angeles
- 90018
- South Los Angeles
- 3627 S Van Ness Ave
Nearby cities
Nearby neighborhoods
Nearby zip codes
Other Los Angeles Topics
