Skip main navigation
Closed
  • $740,000

    3627 Schooner Ln, Saint James City, FL 33956

    3beds
    1,736sqft
    Single Family Residence
    Built in 2019
    8,668 Square Feet Lot
    $739,500 Zestimate®
    $426/sqft
    $2,656 Estimated rent

    Home value

    $739,500

    $658,000 - $828,000

    $2,656/mo

    Zestimate® history
    Loading
    Loading...

    Owner options

    List your home for rent

    $2,656/mo

    Rent Zestimate®

    Find your next renter with Zillow Rental Manager. Plus, with online applications, you can quickly screen prospective tenants – for free.

    Learn more

    $2,656/mo

    Rent Zestimate®

    Refinance and save

    $4,877/mo

    Est. payment

    Refinancing to a lower rate could help reduce your monthly payments and save thousands over the life of the loan.

    See today's rates

    $4,877/mo

    Est. payment

    Explore your selling options

    Work with a Zillow partner agent

    Leverage their expertise and Zillow's premium Showcase listings to get your home seen by more buyers.

    Get started

    List with your own agent

    Get your home in front of millions of buyers by listing it on Zillow.

    Learn how to do it

    Sell it yourself

    Take full control of how buyers see your home on Zillow by listing For Sale by Owner (FSBO).

    List your home

    What's special

    Unique stucco finishLarge pantryMetal roofMaintenance-free quartz countertopsUpgraded wood-look tilesBeautiful kitchenUnder counter microwave
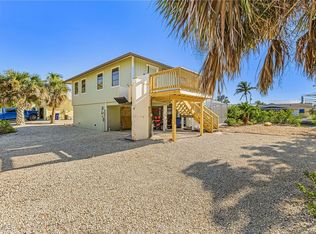
    Experience the true waterfront living of St. James City in this beautiful 2019 custom waterfront home with 8’+ elevation and quick, easy access to the Gulf, just minutes from the beaches of Sanibel and Captiva, as well as the many restaurants and bars on Ft. Myers Beach. As you approach along the private road, you will appreciate the Key West look of the front with its metal roof and unique stucco finish, corbels, paver driveway leading to an oversized 2-car garage, and irrigated lawn and professional landscaping. Entering through the double glass front doors with plantation shutters, your eyes are immediately drawn through to pocket sliding doors leading to the full-width paver lanai and saltwater pool area with a southern exposure and fully enclosed with no-see-um screens. The office/den is behind frosted French doors and has upgraded wood-look tiles and an octagonal tray ceiling with a fan. From there, the beautiful kitchen boasts 42” cabinets topped with glass-front cabinets and crown molding, a gas range/oven with S/S hood, under counter microwave, new in 2025 - GE refrigerator with two ice makers, a large pantry, maintenance-free quartz countertops, and an oversized island with comfortable seating for four, overlooking the great room with its 10’ ceiling and stunning double trays with custom crown molding and 62” fan. Next to the kitchen is a roomy dining area with lots of natural light. The second full bath has a tub-surround tiled to the ceiling and a custom mirror above a large vanity and access to the pool. Two carpeted guest bedrooms with ceiling fans are conveniently located near the laundry room. On the opposite side of the home and separated from your guests is the tiled primary suite with sliding glass doors opening directly to the pool. The primary bathroom has two walk-in closets behind pocket doors, a beautiful double vanity with custom mirrors, a water closet, and a glassless shower. Outside, the spacious lanai and pool area overlook mangroves, rip-rap, and the 70’ composite dock with a 13,000 lb lift with canopy. There is a 250 gal buried propane tank for the gas stove, tankless water heater, and the pool heater. Hurricane shutters are included, and an electric hurricane screen for the covered lanai area. Additionally, the house is wired for a portable generator with a 50-amp service inlet and has a propane pool heater and tankless water heater. The sellers have a transferable flood that is affordable. The inside of the home has had no damage from flooding. Make your appointment today to see this gorgeous home!

    Zillow last checked:

    Listing updated:

    Listed by:

    Terri James 239-851-2356,

    John R. Wood Properties

    Bought with:

    Sandy Peculis, 258013142

    Castaways Island Realty LLC

    Source: Florida Gulf Coast MLS,MLS#: 2026003512MLS LogoOriginating MLS: Florida Gulf Coast

    Facts & features

    Interior

    Bedrooms & bathrooms
    • Bedrooms: 3
    • Bathrooms: 2
    • Full bathrooms: 2
    Rooms
    • Room types: Bathroom, Den, Guest Quarters, Screened Porch, Great Room
    Heating
    • Central, Electric
    Cooling
    • Central Air, Ceiling Fan(s), Electric
    Appliances
    • Included: Dryer, Dishwasher, Freezer, Gas Cooktop, Disposal, Microwave, Range, Refrigerator, Tankless Water Heater, Washer
    • Laundry: Washer Hookup, Dryer Hookup, Inside, Laundry Tub
    Features
    • Breakfast Area, Tray Ceiling(s), Dual Sinks, French Door(s)/Atrium Door(s), Custom Mirrors, Pantry, Split Bedrooms, Shower Only, Separate Shower, Cable TV, Walk-In Closet(s), Window Treatments, Bathroom, Den, Guest Quarters, Screened Porch, Great Room
    • Flooring: Carpet, Tile
    • Doors: French Doors
    • Windows: Single Hung, Sliding, Shutters, Window Coverings
    Interior area
    • Total structure area: 2,272
    • Total interior livable area: 1,736 sqft

    Property

    Parking
    • Total spaces: 2
    • Parking features: Attached, Garage, Garage Door Opener
    • Attached garage spaces: 2
    Features
    • Stories: 1
    • Patio & porch: Lanai, Patio, Porch, Screened
    • Exterior features: Other, Patio, Shutters Electric, Shutters Manual
    • Has private pool: Yes
    • Pool features: Concrete, Gas Heat, Heated, In Ground, Outside Bath Access, Pool Equipment, Screen Enclosure, Salt Water
    • Has view: Yes
    • View description: Canal, Mangroves
    • Has water view: Yes
    • Water view: Canal
    • Waterfront features: Canal Access, Mangrove, Navigable Water, Riprap
    Lot
    • Size: 8,668 Square Feet
    • Dimensions: 85 x 97 x 105 x 87
    • Features: Rectangular Lot, Dead End
    Details
    • Parcel number: 024622020000D.0220
    • Lease amount: $0
    • Zoning description: RSC-1

    Construction

    Type & style
    • Home type: SingleFamily
    • Architectural style: Florida,Ranch,One Story
    • Property subtype: Single Family Residence
    Materials
    • Block, Concrete, Stucco
    • Roof: Metal
    Condition
    • Resale
    • Year built: 2019

    Utilities & green energy

    • Sewer: Septic Tank
    • Water: Public
    • Utilities for property: Cable Available, Natural Gas Available, High Speed Internet Available

    Community & HOA

    Community
    • Features: Boat Facilities
    • Security: Smoke Detector(s)
    • Condo and coop fee: $0
    • Membership fee: $0
    • Subdivision: GULFHAVEN
    HOA
    • Has HOA: No
    • Amenities included: None
    • Services included: None
    Location
    • Region: Saint James City

    Financial & listing details

    • Price per square foot: $426/sqft
    • Tax assessed value: $717,217
    • Annual tax amount: $10,290
    • Date on market: 1/24/2026
    • Cumulative days on market: 115 days
    • Listing terms: All Financing Considered,Cash
    • Ownership: Single Family

    Price history

    DateEventPrice
    5/19/2026Sold$740,000-6.3%$426/sqft
    Source: Florida Gulf Coast MLS #2026003512 Report a problem
    4/7/2026Pending sale$789,900$455/sqft
    Source: Florida Gulf Coast MLS #2026003512 Report a problem
    4/2/2026Price change$789,900-1.3%$455/sqft
    Source: Florida Gulf Coast MLS #2026003512 Report a problem
    3/12/2026Price change$799,900-1.2%$461/sqft
    Source: Florida Gulf Coast MLS #2026003512 Report a problem
    3/5/2026Price change$809,900-1.2%$467/sqft
    Source: Florida Gulf Coast MLS #2026003512 Report a problem
    2/17/2026Price change$819,900-1.2%$472/sqft
    Source: Florida Gulf Coast MLS #2026003512 Report a problem
    1/24/2026Listed for sale$829,900+563.9%$478/sqft
    Source: Florida Gulf Coast MLS #2026003512 Report a problem
    5/11/2015Sold$125,000-10.7%$72/sqft
    Source: Public Record Report a problem
    3/19/2015Price change$140,000-6.7%$81/sqft
    Source: Pine Island Realty Inc #214046046 Report a problem
    8/24/2014Listed for sale$150,000-42.3%$86/sqft
    Source: Pine Island Realty Inc #214046046 Report a problem
    1/5/2005Sold$260,000$150/sqft
    Source: Public Record Report a problem

    Public tax history

    YearProperty taxesTax assessment
    2025$10,290 -2.4%$717,217 -2.8%
    2024$10,546 +10.4%$737,532 +38.5%
    2023$9,550 +13.2%$532,349 -19.9%
    2022$8,432 +16.4%$664,696 +51.1%
    2021$7,244 +8.3%$439,958 +10%
    2020$6,687 +125.2%$399,962 +101.7%
    2019$2,970 $198,315 +78%
    2018$2,970 +64.6%$111,400 +10.3%
    2017$1,805 +7.4%$101,018 -9.3%
    2016$1,681 -10.9%$111,400 -25%
    2015$1,886 -18.7%$148,500 +23%
    2014$2,319 +14.6%$120,700 -7%
    2013$2,023 +10%$129,800 +18%
    2012$1,840 -30.2%$110,000 -29%
    2011$2,637 +4.8%$155,000 +6.9%
    2010$2,515 -16.8%$145,000 -20.3%
    2009$3,022 -9.5%$182,000 -13.3%
    2008$3,341 -33.7%$210,000 -34.4%
    2007$5,039 -9.2%$320,000 -5.9%
    2006$5,551 +64.3%$340,000 +88.9%
    2004$3,378 +118.9%$180,000 +125%
    2003$1,543 +21.3%$80,000 +23.1%
    2002$1,273 $65,000 +85.7%
    2000-- $35,000
    Find assessor info on the county website

    Neighborhood: 33956

    Nearby schools

    GreatSchools rating
    Get pre-qualified for a loan
    At Zillow Home Loans, we can pre-qualify you in as little as 5 minutes with no impact to your credit score.

    An equal housing lender. NMLS #10287.

    Sell for more on Zillow
    Get a Zillow Showcase℠ listing at no additional cost and you could sell for .
    $739,500
    2% more
    +$14,790
    With Zillow Showcase(estimated)
    $754,290