Skip main navigation
Closed
  • $266,500

    3627 Senior Pl, West Lafayette, IN 47906

    2beds
    1,211sqft
    Condominium
    Built in 2001
    -- sqft lot
    $267,700 Zestimate®
    $--/sqft
    $1,660 Estimated rent

    Home value

    $267,700

    $252,000 - $286,000

    $1,660/mo

    Zestimate® history
    Loading
    Loading...

    Owner options

    List your home for rent

    $1,660/mo

    Rent Zestimate®

    Find your next renter with Zillow Rental Manager. Plus, with online applications, you can quickly screen prospective tenants – for free.

    Learn more

    $1,660/mo

    Rent Zestimate®

    Refinance and save

    $1,603/mo

    Est. payment

    Refinancing to a lower rate could help reduce your monthly payments and save thousands over the life of the loan.

    See today's rates

    $1,603/mo

    Est. payment

    Explore your selling options

    Work with a Zillow partner agent

    Leverage their expertise and Zillow's premium Showcase listings to get your home seen by more buyers.

    Get started

    List with your own agent

    Get your home in front of millions of buyers by listing it on Zillow.

    Learn how to do it

    Sell it yourself

    Take full control of how buyers see your home on Zillow by listing For Sale by Owner (FSBO).

    List your home

    What's special

    Delightful little patio areaEat-in kitchenLovely landscaping
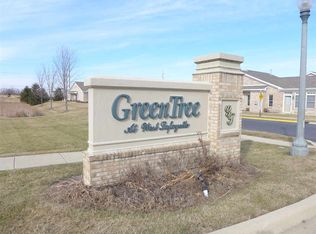
    If you're looking for a carefree, dreamy condo in an Over 55 community then this is the one for you! Located on a cul-de-sac in the GreenTree community, this end-unit condo features 2 bedrooms, 2 full-baths, an eat-in kitchen, bright beautiful living area and a 2-car garage. Check out the brand new luxury vinyl plank flooring! And it has a delightful little patio area featuring lovely landscaping! HOA fees cover all exterior wall and roof maintenance (new roof about 2 years ago) as well as lawncare, see attached document for details. New garage door installed 2026.

    Zillow last checked:

    Listing updated:

    Listed by:

    Sirena Conway sirenasells4u@gmail.com,

    Indiana Integrity REALTORS

    Bought with:

    Sam Sutton, RB25000864

    @properties

    Source: IRMLS,MLS#: 202615914MLS Logo

    Facts & features

    Interior

    Bedrooms & bathrooms
    • Bedrooms: 2
    • Bathrooms: 2
    • Full bathrooms: 2
    • Main level bedrooms: 2
    Bedroom 1
    • Level: Main
    Bedroom 2
    • Level: Main
    Kitchen
    • Level: Main
    • Area: 168
    • Dimensions: 14 x 12
    Living room
    • Level: Main
    • Area: 432
    • Dimensions: 24 x 18
    Heating
    • Natural Gas
    Cooling
    • Central Air
    Appliances
    • Included: Dishwasher, Microwave, Refrigerator, Washer, Dryer-Electric, Electric Range
    • Laundry: Main Level
    Features
    • Walk-In Closet(s), Laminate Counters, Eat-in Kitchen, Stand Up Shower, Tub/Shower Combination, Main Level Bedroom Suite
    • Flooring: Carpet, Laminate
    • Doors: Pocket Doors
    • Has basement: No
    • Attic: Pull Down Stairs
    • Number of fireplaces: 1
    • Fireplace features: Living Room, Gas Log
    Interior area
    • Total structure area: 1,211
    • Total interior livable area: 1,211 sqft
    • Finished area above ground: 1,211
    • Finished area below ground: 0

    Property

    Parking
    • Total spaces: 2
    • Parking features: Attached, Garage Door Opener
    • Attached garage spaces: 2
    Accessibility
    • Accessibility features: ADA Features
    Features
    • Levels: One
    • Stories: 1
    • Patio & porch: Patio
    • Fencing: Vinyl
    Lot
    • Size: 6,446 Square Feet
    • Features: Cul-De-Sac, Level, 0-2.9999, City/Town/Suburb, Landscaped
    Details
    • Parcel number: 790706253007.000034

    Construction

    Type & style
    • Home type: Condo
    • Property subtype: Condominium
    Materials
    • Brick
    • Foundation: Slab
    • Roof: Asphalt
    Condition
    • New construction: No
    • Year built: 2001

    Utilities & green energy

    • Sewer: City
    • Water: City

    Community & HOA

    Community
    • Subdivision: Green Tree / Greentree
    Location
    • Region: West Lafayette

    Financial & listing details

    • Tax assessed value: $191,100
    • Annual tax amount: $1,544
    • Date on market: 5/1/2026
    • Listing terms: Cash,Conventional,FHA,VA Loan

    Price history

    DateEventPrice
    5/27/2026Sold$266,500+2.5%
    Source: IRMLS #202615914 Report a problem
    5/2/2026Pending sale$260,000
    Source: IRMLS #202615914 Report a problem
    5/1/2026Listed for sale$260,000+85.8%
    Source: IRMLS #202615914 Report a problem
    4/30/2015Listing removed$139,900$116/sqft
    Source: Keller Williams - Lafayette, IN #201512493 Report a problem
    4/23/2015Pending sale$139,900$116/sqft
    Source: Keller Williams - Lafayette, IN #201512493 Report a problem
    4/21/2015Price change$139,900-1.5%$116/sqft
    Source: Keller Williams - Lafayette, IN #201512493 Report a problem
    4/1/2015Listed for sale$142,000$117/sqft
    Source: Keller Williams Realty Signature Partners #201512493 Report a problem

    Public tax history

    YearProperty taxesTax assessment
    2025$1,538 +8.8%$191,100 +10.9%
    2024$1,414 +2.7%$172,300 +4.3%
    2023$1,377 +3.4%$165,200 +9.1%
    2022$1,332 -51%$151,400 +6.8%
    2021$2,720 +127.8%$141,700
    2020$1,194 +7.4%--
    2019$1,111 +2.8%$134,000 +4%
    2018$1,081 +5.1%$128,800 +2.3%
    2017$1,029 $125,900 +1%
    2016$1,029 +0.3%$124,600 +3.5%
    2014$1,026 -12.7%$120,400 -8.4%
    2013$1,175 $131,400 -7.4%
    2012-- $141,900 +1.9%
    2011-- $139,300
    2010-- $139,300 -6.6%
    2009$2,663 +100.4%$149,100 -7.2%
    2008$1,328 -34.7%$160,600
    2007$2,035 -7.3%$160,600 +49.7%
    2006$2,194 +1.8%$107,300
    2005$2,155 +8.7%$107,300
    2003$1,983 $107,300
    Find assessor info on the county website

    Neighborhood: 47906

    Nearby schools

    GreatSchools rating
    Schools provided by the listing agent
    • Elementary: Burnett Creek
    • Middle: Battle Ground
    • High: William Henry Harrison
    • District: Tippecanoe School Corp.

    Source: IRMLS. This data may not be complete. We recommend contacting the local school district to confirm school assignments for this home.

    Get pre-qualified for a loan
    At Zillow Home Loans, we can pre-qualify you in as little as 5 minutes with no impact to your credit score.

    An equal housing lender. NMLS #10287.