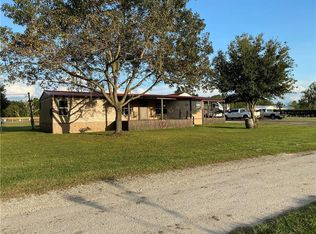
Welcome Home to Your Private Secluded Country Retreat. This Once-in-a-Lifetime Opportunity offers the perfect blend of peaceful rural living and exceptional equestrian amenities. Nestled on 8.92 acres of fully fenced ranch land, this well-maintained 3-bedroom, 2-bath home with bonus room, features over 2,000 square feet of comfortable living space. The home underwent a complete remodel in 2021, including new siding, covered front porch, metal roof, HVAC system, energy-efficient windows, and luxury vinyl plank flooring throughout. The updated modern kitchen features stone countertops, stainless steel appliances, wood cabinetry, and recessed lighting. The beautifully renovated bathrooms feature tiled tub/shower surround, modern vanities, and new fixtures. Water softener system was installed in 2025. Horse enthusiasts will appreciate the impressive 3,410-square-foot pole barn complete with 9 stalls, a concrete center aisle, five 12' x 17' corrals, two 50' x 50' dry lot paddocks, a 50-foot wooden round pen, and a riding arena—everything needed for training, boarding, or enjoying your own private equestrian retreat. Whether you're looking for a working ranch, horse property, or a private country escape, this exceptional estate offers endless possibilities with plenty of room to live, work, and play. Don't miss your chance to own this truly one-of-a-kind property! The property sits on the Polk side of the Polk/Hillsborough County Line close to I-4 and easy access to shopping on Hwy 98 in Lakeland or Hwy 39 in Plant City. Bring your Boat, RV, and/or Animals!!!!!
Sold for $550,000
Zillow last checked:
Listing updated:
Bought with:
Deborah Matthews, 3433273
BETTER HOMES & GARDENS RE LIFESTYLES
Source: Stellar MLS,MLS#: TB8535199 Originating MLS: Suncoast Tampa
Originating MLS: Suncoast Tampa
Price history
| Date | Event | Price |
|---|---|---|
| 9/18/2026 | Sold | $550,000$268/sqft |
Source:  Stellar MLS #TB8535199 Report a problem Stellar MLS #TB8535199 Report a problem | ||
| 8/3/2026 | Listed for sale | $550,000+78.6%$268/sqft |
Source: Stellar MLS #TB8535199 Report a problem | ||
| 9/24/2024 | Listing removed | $308,000+7.1%$150/sqft |
Source: Stellar MLS #L4924716 Report a problem | ||
| 9/23/2023 | Listing removed | -- |
Source: Stellar MLS #L4924716 Report a problem | ||
| 11/10/2021 | Sold | $287,500-6.7%$140/sqft |
Source: Public Record Report a problem | ||
| 8/19/2021 | Pending sale | $308,000+1%$150/sqft |
Source: Stellar MLS #L4924716 Report a problem | ||
| 7/20/2021 | Listed for sale | $305,000+32.6%$149/sqft |
Source: Owner Report a problem | ||
| 5/23/2019 | Sold | $230,000+9.5%$112/sqft |
Source: Public Record Report a problem | ||
| 1/23/2019 | Sold | $210,000-9.5%$102/sqft |
Source: Public Record Report a problem | ||
| 11/28/2018 | Price change | $232,000-3.3%$113/sqft |
Source: REMAX PARAMOUNT PROPERTIES #L4904163 Report a problem | ||
| 11/12/2018 | Price change | $240,000-3.2%$117/sqft |
Source: REMAX PARAMOUNT PROPERTIES #L4904163 Report a problem | ||
| 10/30/2018 | Price change | $248,000-0.8%$121/sqft |
Source: REMAX PARAMOUNT PROPERTIES #L4904163 Report a problem | ||
| 10/26/2018 | Listed for sale | $250,000+13.6%$122/sqft |
Source: REMAX PARAMOUNT PROPERTIES #L4904163 Report a problem | ||
| 10/6/2017 | Sold | $220,000-21.4%$107/sqft |
Source: Public Record Report a problem | ||
| 6/23/2017 | Listing removed | $280,000$136/sqft |
Source: Better Homes and Gardens Real Estate Fine Living #S4847968 Report a problem | ||
| 6/20/2017 | Listed for sale | $280,000+1.9%$136/sqft |
Source: BETTER HOMES & GARDENS FINE LIVING #S4847968 Report a problem | ||
| 9/5/2016 | Listing removed | $274,900$134/sqft |
Source: Better Homes and Gardens Real Estate Fine Living #S4829531 Report a problem | ||
| 7/10/2016 | Price change | $274,900-8.1%$134/sqft |
Source: Better Homes and Gardens Real Estate Fine Living #S4829531 Report a problem | ||
| 5/20/2016 | Price change | $299,000-14.5%$146/sqft |
Source: Better Homes and Gardens Real Estate Fine Living #S4829531 Report a problem | ||
| 4/20/2016 | Price change | $349,900-7.9%$171/sqft |
Source: Better Homes and Gardens Real Estate Fine Living #S4829531 Report a problem | ||
| 4/14/2016 | Listed for sale | $379,900$185/sqft |
Source: BETTER HOMES & GARDENS FINE LIVING #S4829531 Report a problem | ||
Nearby homes
Get a cash offer in 3 minutes
Find out how much your home could sell for in as little as 3 minutes with a no-obligation cash offer.
Estimated market value
$550,000
