Skip main navigation
Closed
  • $650,000

    3627 Treybyrne Xing, Dacula, GA 30019

    6beds
    3,758sqft
    Single Family Residence
    Built in 2003
    0.36 Acres Lot
    $649,800 Zestimate®
    $173/sqft
    $3,804 Estimated rent

    Home value

    $649,800

    $604,000 - $702,000

    $3,804/mo

    Zestimate® history
    Loading
    Loading...

    Owner options

    List your home for rent

    $3,804/mo

    Rent Zestimate®

    Find your next renter with Zillow Rental Manager. Plus, with online applications, you can quickly screen prospective tenants – for free.

    Learn more

    $3,804/mo

    Rent Zestimate®

    Refinance and save

    $5,261/mo

    Est. payment

    Refinancing to a lower rate could help reduce your monthly payments and save thousands over the life of the loan.

    See today's rates

    $5,261/mo

    Est. payment

    Explore your selling options

    Work with a Zillow partner agent

    Leverage their expertise and Zillow's premium Showcase listings to get your home seen by more buyers.

    Get started

    List with your own agent

    Get your home in front of millions of buyers by listing it on Zillow.

    Learn how to do it

    Sell it yourself

    Take full control of how buyers see your home on Zillow by listing For Sale by Owner (FSBO).

    List your home

    What's special

    Private fenced backyardBasketball hoopReal hardwood floors throughoutPicnic tableUpdated roofDining roomNew appliances
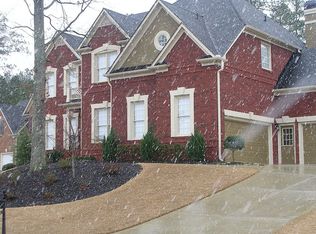
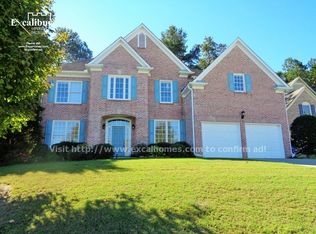
    Rare opportunity to live in one of the most desirable sections of Hamilton Mill, just across from the entrance to Little Mulberry Park and golf course entrance #14, with park-side living with mature trees and full fencing ideal for pets, play and weekend hangouts. Tour available at https://tinyurl.com/3565p58u It is ideally located on a quiet cul-de-sac, perfect for your kids attending award winning Mill Creek cluster schools. This meticulously maintained 6-bedroom, 4 bath, 2.5 car garage features a great layout with plenty of room for your family, real hardwood floors throughout, updated lighting packages, detailed trim and molding, new appliances and updated roof, HVAC and water heater. This home features a formal living room, dining room and great room. The huge kitchen has a center island which views the family room. The main-level bedroom and full bath are perfect for guests, a home office, or multi-generational living. The kitchen features updated appliances and flows seamlessly into the main living areas, making it easy to cook, connect, and entertain. Upstairs, the luxurious master suite features a corner fireplace and bath with tiled shower, whirlpool tub and more. Laundry room conveniently located near the master bedroom, adds convenience and functionality to your daily routine. The first secondary bedroom is overlooking lake/pond Treybyrne and has 10-ft ceiling and an en-suite bath, another large secondary bedroom has 10-ft ceiling and is overlooking the park like backyard, and the other two secondary bedrooms (from which one also overlooks lake Treybyrne) share a Jack-n-Jill bath. The private, fenced backyard features a spacious patio with a covered section, perfect for year- round enjoyment, along with a basketball hoop, picnic table, and fire pit. This inviting outdoor space offers a truly unique park-side lifestyle. Big-ticket updates are already done for you, including a newer roof (7 years), HVAC systems (1 and 9 years), and water heater (5 years) and the home offers flexible living and room to grow, including potential for a fifth bathroom. The 2.5-car garage adds extra space for storage or a golf cart. Hamilton Mill neighborhood offers a very active lifestyle with year-round community activities, from holiday celebrations to outdoor movie nights and seasonal festivals, and includes 14 tennis courts, 18-hole golf course, 6 pickleball courts, 2 pools, a basketball court, sand volleyball court and a soccer field. The option of joining the private golf club, complete with a restaurant and social events, is also available Conveniently located with easy access to I-85, great access to restaurants, shopping and the Mall of Georgia, makes this home an exceptional and rare find.

    Zillow last checked:

    Listing updated:

    Listed by:

    Diana Uscatu dianauscaturealtor@gmail.com,

    Atlanta Communities

    Bought with:

    Jingru Sui, 392936

    Keller Williams Realty Atl. Partners

    Source: GAMLS,MLS#: 10726555MLS Logo

    Facts & features

    Interior

    Bedrooms & bathrooms
    • Bedrooms: 6
    • Bathrooms: 4
    • Full bathrooms: 4
    • Main level bathrooms: 1
    • Main level bedrooms: 1
    Rooms
    • Room types: Family Room, Laundry, Office
    Dining room
    • Features: Seats 12+
    Heating
    • Forced Air
    Cooling
    • Central Air
    Appliances
    • Included: Dishwasher, Refrigerator
    • Laundry: In Hall, Upper Level
    Features
    • In-Law Floorplan, Tile Bath, Soaking Tub, Separate Shower, Walk-In Closet(s)
    • Flooring: Tile, Hardwood
    • Basement: None
    • Number of fireplaces: 1
    • Fireplace features: Masonry
    • Common walls with other units/homes: No Common Walls
    Interior area
    • Total structure area: 3,758
    • Total interior livable area: 3,758 sqft
    • Finished area above ground: 3,758
    • Finished area below ground: 0

    Property

    Parking
    • Total spaces: 2
    • Parking features: Attached
    • Has attached garage: Yes
    Accessibility
    • Accessibility features: Other
    Features
    • Levels: Two
    • Stories: 2
    • Patio & porch: Porch
    • Exterior features: Other
    • Fencing: Back Yard,Privacy
    • Frontage type: Golf Course
    Lot
    • Size: 0.36 Acres
    • Features: Cul-De-Sac, Level, Private
    Details
    • Additional structures: Gazebo
    • Parcel number: R3002 813

    Construction

    Type & style
    • Home type: SingleFamily
    • Architectural style: European
    • Property subtype: Single Family Residence
    Materials
    • Brick
    • Foundation: Slab
    • Roof: Composition
    Condition
    • Resale
    • New construction: No
    • Year built: 2003

    Utilities & green energy

    • Sewer: Public Sewer
    • Water: Public
    • Utilities for property: Natural Gas Available, Electricity Available, Underground Utilities, Water Available, Phone Available
    Green energy
    • Energy efficient items: Insulation, Thermostat, Appliances, Roof

    Community & HOA

    Community
    • Features: Fitness Center, Clubhouse, Golf, Park, Playground, Tennis Court(s), Swim Team, Street Lights, Retirement Community, Racquetball, Pool
    • Security: Carbon Monoxide Detector(s), Fire Sprinkler System
    • Senior community: Yes
    • Subdivision: Hamilton Mill
    HOA
    • Has HOA: Yes
    • Services included: Reserve Fund, Tennis
    • HOA fee: $1,240 annually
    Location
    • Region: Dacula

    Financial & listing details

    • Price per square foot: $173/sqft
    • Tax assessed value: $568,200
    • Annual tax amount: $7,128
    • Date on market: 4/8/2026
    • Cumulative days on market: 8 days
    • Listing agreement: Exclusive Right To Sell
    • Listing terms: Conventional,Cash,1031 Exchange,FHA
    • Electric utility on property: Yes

    Price history

    DateEventPrice
    5/29/2026Sold$650,000$173/sqft
    Source: GAMLS #10726555 Report a problem
    4/18/2026Pending sale$650,000$173/sqft
    Source: FMLS GA #7748257 Report a problem
    4/8/2026Listed for sale$650,000+152.9%$173/sqft
    Source: GAMLS #10726555 Report a problem
    3/30/2016Sold$257,000-1.2%$68/sqft
    Source: FMLS GA #5617021 Report a problem
    2/22/2016Pending sale$260,000$69/sqft
    Source: RE/MAX Center - Dacula #7550042 Report a problem
    2/12/2016Listed for sale$260,000$69/sqft
    Source: RE/MAX CENTER #5617021 Report a problem
    1/2/2016Pending sale$260,000$69/sqft
    Source: Homepath #5617021 Report a problem
    12/12/2015Price change$260,000-5.5%$69/sqft
    Source: Homepath #5617021 Report a problem
    11/10/2015Listed for sale$275,000+15.3%$73/sqft
    Source: Homepath #5617021 Report a problem
    7/14/2015Listing removed$238,410$63/sqft
    Source: VIRTUAL PROPERTIES REALTY #5559357 Report a problem
    7/8/2015Listed for sale$238,410-17.8%$63/sqft
    Source: VIRTUAL PROPERTIES REALTY #5559357 Report a problem
    7/7/2015Sold$290,000+41.5%$77/sqft
    Source: Public Record Report a problem
    6/24/2015Price change$205,000-28.1%$55/sqft
    Source: Auction.com Report a problem
    6/23/2015Listed for sale--
    Source: Auction.com Report a problem
    11/26/2007Sold$285,000+6.9%$76/sqft
    Source: Public Record Report a problem
    11/18/2003Sold$266,500$71/sqft
    Source: Public Record Report a problem

    Public tax history

    YearProperty taxesTax assessment
    2025$7,128 +4.9%$227,280 +7.5%
    2024$6,797 -9.6%$211,440 +5.6%
    2023$7,522 +8.8%$200,160 +8.8%
    2022$6,916 +27.9%$183,960 +32.1%
    2021$5,408 +12%$139,280 +13.8%
    2020$4,828 +3.8%$122,400
    2019$4,649 $122,400
    2018$4,649 +6%$122,400 +7.1%
    2016$4,387 +6.6%$114,280
    2015$4,115 $114,280 +7.4%
    2014$4,115 +5.5%$106,440 +1.9%
    2013$3,901 $104,480
    2012-- $104,480
    2011-- $104,480 -9.2%
    2010-- $115,080
    2009-- $115,080 +8.4%
    2007-- $106,160
    2006-- $106,160
    2005-- $106,160
    2004$1,528 +302.1%$106,160 +377.3%
    2003$380 $22,240
    Find assessor info on the county website

    Neighborhood: 30019

    Nearby schools

    GreatSchools rating
    Schools provided by the listing agent
    • Elementary: Pucketts Mill
    • Middle: Frank N Osborne
    • High: Mill Creek

    Source: GAMLS. This data may not be complete. We recommend contacting the local school district to confirm school assignments for this home.

    Get a cash offer in 3 minutes
    Find out how much your home could sell for in as little as 3 minutes with a no-obligation cash offer.
    Estimated market value
    $649,800
    Get a cash offer in 3 minutes
    Find out how much your home could sell for in as little as 3 minutes with a no-obligation cash offer.
    Estimated market value
    $649,800