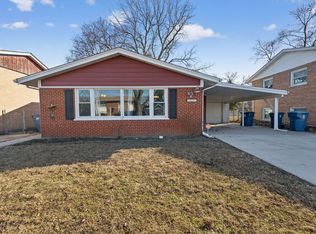
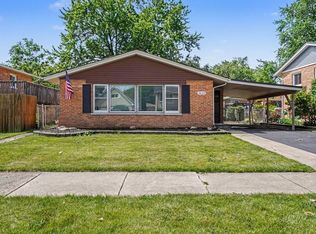
Beautifully updated raised ranch nestled in a quiet and highly desirable Alsip neighborhood! This move-in ready home offers 3 spacious bedrooms and 2 full bathrooms, combining comfort, functionality, and modern updates throughout The fully finished basement provides exceptional additional living space, featuring a second kitchen, full bathroom, private bedroom, and a generous living area-perfect for extended family living, related living, or flexible lifestyle needs Recent updates add tremendous value and peace of mind, including a roof replaced approximately 5 years ago, basement carpeting updated 3 years ago, and brand new main level carpeting installed just 2 months ago. Bathrooms have been tastefully updated within the past year, and major appliances-including refrigerator, microwave, washer, and dryer-have all been replaced recently Step outside to a spacious backyard ideal for entertaining, gatherings, or simply relaxing. The attached garage adds everyday convenience and practicality Ideally located near parks, schools, shopping, dining, and major highways, this home offers both tranquility and accessibility. A rare opportunity to own a versatile, beautifully maintained home perfect for multi-generational living or smart investment
Active
Price cut: $1K (6/23)
$294,000
3627 W 121st Pl, Alsip, IL 60803
3beds
1,362sqft
Single Family Residence
Built in 1965
6,098 Square Feet Lot
$-- Zestimate®
$216/sqft
$-- HOA
What's special
Fully finished basementBeautifully updated raised ranch
- 96 days |
- 576 |
- 29 |
Zillow last checked:
Listing updated:
Listed by:
Abeer Abid 773-565-5995,
Green Homes Realty
Source: MRED as distributed by MLS GRID,MLS#: 12608054
Loading...
Facts & features
Interior
Bedrooms & bathrooms
- Bedrooms: 3
- Bathrooms: 2
- Full bathrooms: 2
Rooms
- Room types: Kitchen
Primary bedroom
- Level: Main
- Area: 176 Square Feet
- Dimensions: 16X11
Bedroom 2
- Level: Main
- Area: 117 Square Feet
- Dimensions: 13X9
Bedroom 3
- Level: Basement
- Area: 96 Square Feet
- Dimensions: 12X8
Dining room
- Level: Main
- Dimensions: COMBO
Family room
- Level: Basement
- Area: 234 Square Feet
- Dimensions: 18X13
Kitchen
- Level: Main
- Area: 135 Square Feet
- Dimensions: 15X9
Kitchen 2nd
- Level: Basement
- Area: 135 Square Feet
- Dimensions: 15X9
Laundry
- Level: Basement
- Area: 144 Square Feet
- Dimensions: 12X12
Living room
- Features: Flooring (Hardwood)
- Level: Main
- Area: 168 Square Feet
- Dimensions: 14X12
Heating
- Natural Gas
Cooling
- Central Air
Appliances
- Laundry: In Unit
Features
- Flooring: Hardwood
- Basement: Finished,Full
Interior area
- Total structure area: 1,362
- Total interior livable area: 1,362 sqft
- Finished area below ground: 400
Property
Parking
- Total spaces: 2
- Parking features: Concrete, Yes, Garage Owned, Attached, Garage
- Attached garage spaces: 2
Accessibility
- Accessibility features: No Disability Access
Lot
- Size: 6,098 Square Feet
- Dimensions: 50x125
Details
- Parcel number: 24261190120000
- Special conditions: None
Construction
Type & style
- Home type: SingleFamily
- Architectural style: American 4-Sq.
- Property subtype: Single Family Residence
Materials
- Brick
- Foundation: Concrete Perimeter
- Roof: Asphalt
Condition
- New construction: No
- Year built: 1965
- Major remodel year: 2020
Utilities & green energy
- Electric: Circuit Breakers
- Sewer: Public Sewer
- Water: Lake Michigan
Community & HOA
HOA
- Services included: None
Location
- Region: Alsip
Financial & listing details
- Price per square foot: $216/sqft
- Tax assessed value: $210,000
- Annual tax amount: $5,951
- Date on market: 4/3/2026
- Ownership: Fee Simple
Estimated market value
Not available
Estimated sales range
Not available
$2,541/mo
Price history
| Date | Event | Price |
|---|---|---|
| 6/23/2026 | Price change | $294,000-0.3%$216/sqft |
Source: | ||
| 4/3/2026 | Listed for sale | $295,000+5.7%$217/sqft |
Source: | ||
| 11/1/2025 | Listing removed | $279,000$205/sqft |
Source: | ||
| 9/5/2025 | Listed for sale | $279,000$205/sqft |
Source: | ||
| 9/3/2025 | Contingent | $279,000$205/sqft |
Source: | ||
| 8/8/2025 | Price change | $279,000-6.7%$205/sqft |
Source: | ||
| 7/24/2025 | Listed for sale | $299,000+174.3%$220/sqft |
Source: | ||
| 7/21/1995 | Sold | $109,000$80/sqft |
Source: Public Record Report a problem | ||
Public tax history
| Year | Property taxes | Tax assessment |
|---|---|---|
| 2024 | -- | $21,000 |
| 2023 | $5,951 +32.6% | $21,000 +45.2% |
| 2022 | $4,489 +3.6% | $14,461 |
| 2021 | $4,333 -1.2% | $14,461 |
| 2020 | $4,386 +5.3% | $14,461 +4.1% |
| 2019 | $4,165 +3.6% | $13,898 |
| 2018 | $4,020 -1% | $13,898 |
| 2017 | $4,061 +14.5% | $13,898 +22.2% |
| 2016 | $3,546 +4% | $11,377 |
| 2015 | $3,409 +2.1% | $11,377 |
| 2014 | $3,340 -2.3% | $11,377 -9.3% |
| 2013 | $3,418 +2.5% | $12,542 |
| 2012 | $3,334 +1.8% | $12,542 |
| 2011 | $3,275 -10% | $12,542 -30.5% |
| 2010 | $3,637 +12.4% | $18,054 |
| 2009 | $3,235 +10.2% | $18,054 -5% |
| 2008 | $2,935 +2% | $19,005 +16% |
| 2007 | $2,878 +5.3% | $16,381 |
| 2006 | $2,734 +15.7% | $16,381 |
| 2005 | $2,363 -19% | $16,381 +28.1% |
| 2004 | $2,919 +3.5% | $12,789 |
| 2003 | $2,819 +4.1% | $12,789 |
| 2002 | $2,707 +17.2% | $12,789 +14.5% |
| 2001 | $2,309 +23% | $11,165 |
| 2000 | $1,878 +4.3% | $11,165 |
| 1999 | $1,800 | $11,165 |
Find assessor info on the county website
Monthly payment
Est. payment$--/mo
Payment breakdown
Explore the cost of this home by adjusting the details. Changes won't be saved.All calculations are estimates and provided by Zillow, Inc. for informational purposes only. Actual amounts may vary.
HOA fees may include property taxes on listings classified as Co-Ops. Contact the listing agent and/or owner for fee details.
Mortgage interest rates are dependent on a number of factors, including credit score, down payment, and repayment length. Interest rate data provided by Zillow Group Marketplace, Inc. as of 1/1/1970 from various mortgage lenders with which we have lead or other similar arrangements; the Estimated Payment is an average of those rates.
See how much you could borrow to make a competitive offer.
Climate risks
Neighborhood: 60803
Nearby schools
GreatSchools rating
- 5/10Meadow Lane SchoolGrades: 3-5Distance: 0.8 mi
- 6/10Hamlin Upper Grade CenterGrades: 6-8Distance: 0.2 mi
- 2/10Dd Eisenhower High School (Campus)Grades: 9-12Distance: 1.1 mi
Schools provided by the listing agent
- Elementary: Lawn Manor School
- Middle: Hamlin Upper Grade Center
- High: A B Shepard High School (Campus
- District: 125
Source: MRED as distributed by MLS GRID. This data may not be complete. We recommend contacting the local school district to confirm school assignments for this home.
A local agent can set up tours, give advice and negotiate with sellers.
- Illinois
- Cook County
- Alsip
- 60803
- 3627 W 121st Pl