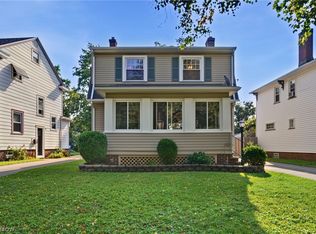
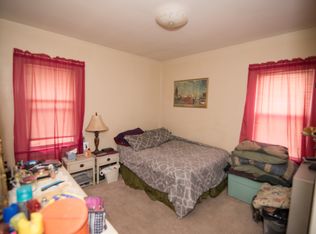
Welcome to this 1936 Tudor style home that has honored its original charm on the exterior while being thoughtfully updated on the inside. Original dark hardwood floors run through the main living spaces on the first level. The family room is light & airy with a large front facing window, arched entryways between rooms, & a white stone mantle. Attached to this space is the formal dining room with built in china cabinets. The kitchen that has been fully remodeled with white cabinetry, subway tile backslash, stainless steel appliances, and open upper shelving. The light filled master bedroom has its own hardwood floors, access to an upper level porch, and is currently painted in a calming sage color. The primary bath is well updated with chrome pedestal sink, marble penny tile floor, subway tile shower/tub combo, and large window. An exposed brick chimney runs through the open additional loft space that can serve perfectly as an office, kids play room, bedroom for guests, or even a gym/yoga space. Enjoy movie nights in the partially finished basement area. The strategic renovation makes it feel like an extension of the upper level living areas. A gated asphalt driveway leads to a spacious backyard oasis. A major commodity with a flat grassy space, deck, string lights, natural stone patio, & a 2 car detached garage. At the rear of the yard, you will find a farm to table experience w/ a built out chicken coop for fresh eggs & raised garden beds for fresh produce.
This property is not currently displayed as for sale or rent on Zillow. This may be different from what's on other websites or public sources.