Spacious 3-bedroom + den, 2.5-bath home with 2,289 sq ft of bright, open living space! The soaring ceilings and wrought iron stair railings create a grand entry, complemented by elegant chandeliers and arched accents. Enjoy low-maintenance tile and wood laminate flooring downstairs. A dedicated den or office space with built-in desk and bookcases, plus a convenient half bath, adds versatility. The eat-in kitchen, open to the expansive family room, features rich mocha cabinets, granite countertops, breakfast bar island, tile backsplash, stainless steel appliances including a gas range, and a spacious pantry. Step outside through the slider to a beautifully landscaped backyard with an extended covered patio, brick pavers, a cozy beehive fireplace with seating, mature trees, grass area, and stunning mountain viewsperfect for entertaining or relaxing. Upstairs, the large primary suite offers a soaking tub, separate shower, dual vanities with ample counter space, and walk-in closet. Located just a short drive to shopping, dining, and entertainment.
Sold for $322,500
$322,500
3627 W Camino Del Viento, Tucson, AZ 85746
3beds
2,289sqft
Single Family Residence
Built in 2006
6,969 Square Feet Lot
$317,700 Zestimate®
$141/sqft
$1,876 Estimated rent
Home value
$317,700
$289,000 - $346,000
$1,876/mo
Zestimate® history
Owner options
List your home for rent
$1,876/mo
Rent Zestimate®
Find your next renter with Zillow Rental Manager. Plus, with online applications, you can quickly screen prospective tenants – for free.
$1,876/mo
Rent Zestimate®
Refinance and save
$1,956/mo
Est. payment
Refinancing to a lower rate could help reduce your monthly payments and save thousands over the life of the loan.
$1,956/mo
Est. payment
Explore your selling options
Work with a Zillow partner agent
Leverage their expertise and Zillow's premium Showcase listings to get your home seen by more buyers.
Get startedList with your own agent
Get your home in front of millions of buyers by listing it on Zillow.
Learn how to do itSell it yourself
Take full control of how buyers see your home on Zillow by listing For Sale by Owner (FSBO).
List your homeWhat's special
Extended covered patioEat-in kitchenBrick paversSeparate showerSoaring ceilingsMature treesStunning mountain views
Zillow last checked:
Listing updated:
Listed by:
Allison Pratt 520-269-0003,
Long Realty,
Jennifer C Anderson 520-271-8399,
Long Realty
Bought with:
Non- Member
Non-Member Office
Source: MLS of Southern Arizona,MLS#: 22509661
Facts & features
Interior
Bedrooms & bathrooms
- Bedrooms: 3
- Bathrooms: 3
- Full bathrooms: 2
- 1/2 bathrooms: 1
Heating
- Heat Pump, Forced Air
Cooling
- Central Air
Appliances
- Included: Exhaust Fan, Dishwasher, Disposal, Gas Cooktop, Gas Oven, Microwave
- Laundry: Storage, Laundry Room
Features
- Kitchen Island, Entrance Foyer, Walk-In Closet(s), High Ceilings
- Flooring: Carpet, Ceramic Tile
- Windows: Double Pane Windows
- Has fireplace: No
- Fireplace features: None
Interior area
- Total structure area: 2,289
- Total interior livable area: 2,289 sqft
Property
Parking
- Total spaces: 2
- Parking features: Garage Door Opener
- Attached garage spaces: 2
Accessibility
- Accessibility features: Door Levers
Features
- Levels: Two
- Stories: 2
- Patio & porch: Covered
- Spa features: None
- Fencing: Block
- Has view: Yes
- View description: None
Lot
- Size: 6,969 Square Feet
- Dimensions: 45'x120'x72'x122'
- Features: Decorative Gravel, Sprinklers In Front, Adjacent to Wash, North/South Exposure
Details
- Parcel number: 138357500
- Zoning: Pima County - CR4
- Special conditions: None
Construction
Type & style
- Home type: SingleFamily
- Architectural style: Contemporary
- Property subtype: Single Family Residence
Materials
- Frame - Stucco
- Roof: Shingle
Condition
- Year built: 2006
Utilities & green energy
- Sewer: Sewer Connected
- Water: Public
- Utilities for property: Phone Connected
Community & HOA
Community
- Features: Walking Trail
- Security: Smoke Detector(s)
- Subdivision: Presidio Ridge (1-99)
HOA
- Has HOA: Yes
- Amenities included: None
- Services included: Common Area Maint
- HOA fee: $17 monthly
- HOA name: Presidio Ridge
Location
- Region: Tucson
Financial & listing details
- Price per square foot: $141/sqft
- Tax assessed value: $278,672
- Annual tax amount: $2,551
- Date on market: 4/7/2025
- Cumulative days on market: 67 days
- Listing terms: FHA,VA Loan,Conventional,Cash
- Road surface type: Paved
Price history
| Date | Event | Price |
|---|---|---|
| 7/11/2025 | Pending sale | $333,000+3.3%$145/sqft |
Source:  MLS of Southern Arizona #22509661 Report a problem MLS of Southern Arizona #22509661 Report a problem | ||
| 7/10/2025 | Sold | $322,500-3.2%$141/sqft |
Source: MLS of Southern Arizona #22509661 Report a problem | ||
| 6/13/2025 | Contingent | $333,000$145/sqft |
Source: MLS of Southern Arizona #22509661 Report a problem | ||
| 6/2/2025 | Price change | $333,000-2.9%$145/sqft |
Source: MLS of Southern Arizona #22509661 Report a problem | ||
| 5/14/2025 | Price change | $343,000-1.4%$150/sqft |
Source: MLS of Southern Arizona #22509661 Report a problem | ||
| 5/6/2025 | Price change | $348,000-1.4%$152/sqft |
Source: MLS of Southern Arizona #22509661 Report a problem | ||
| 4/7/2025 | Listed for sale | $353,000+50.2%$154/sqft |
Source: MLS of Southern Arizona #22509661 Report a problem | ||
| 12/18/2007 | Sold | $234,990$103/sqft |
Source: MLS of Southern Arizona #20742476 Report a problem | ||
Public tax history
| Year | Property taxes | Tax assessment |
|---|---|---|
| 2026 | $2,679 +5% | $27,867 +0.6% |
| 2025 | $2,552 +6.7% | $27,712 +4% |
| 2024 | $2,392 +3.8% | $26,646 +28.3% |
| 2023 | $2,304 -0.2% | $20,768 +21.5% |
| 2022 | $2,309 +3.6% | $17,100 -7% |
| 2021 | $2,229 +3% | $18,388 +2.1% |
| 2020 | $2,164 | $18,004 +2.1% |
| 2019 | $2,164 +4.1% | $17,628 +40.5% |
| 2018 | $2,079 +6.5% | $12,551 |
| 2017 | $1,952 +1.6% | $12,551 +5% |
| 2016 | $1,922 +11% | $11,953 +5% |
| 2015 | $1,732 | $11,384 |
| 2014 | -- | -- |
| 2013 | -- | $113,566 |
| 2012 | -- | -- |
| 2011 | -- | -- |
| 2010 | -- | -- |
| 2009 | -- | -- |
| 2007 | -- | -- |
| 2006 | -- | -- |
Find assessor info on the county website
Neighborhood: Drexel Heights
Nearby homes
- $303,0004 bd3 ba1.8k sqft3621 W Camino Del Viento, Tucson, AZ 85746Off Market

- $302,5004 bd3 ba1.8k sqft3635 W Camino Del Viento, Tucson, AZ 85746Off Market
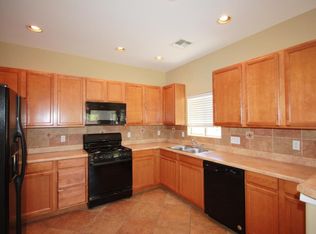
- $292,4004 bd1 ba1.8k sqft3615 W Camino Del Viento, Tucson, AZ 85746Off Market
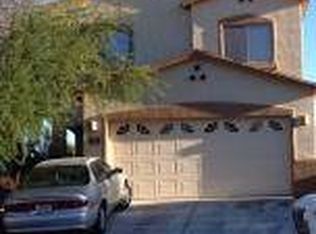
- $281,000-- bd2 ba1.3k sqft3643 W Camino Del Viento, Tucson, AZ 85746Off Market
- $372,200-- bd3 ba2.2k sqft3609 W Camino Del Viento, Tucson, AZ 85746Off Market
- $289,2003 bd2 ba1.3k sqft3640 W Camino Del Viento, Tucson, AZ 85746Off Market
- $145,126-- bd-- ba1.3k sqft3640 W Camino Del Viento #60, Tucson, AZ 85746Off Market
- $316,000-- bd3 ba1.9k sqft3604 W Avenida Sombra, Tucson, AZ 85746Off Market
Nearby schools
GreatSchools rating
- 3/10Miller Elementary SchoolGrades: PK-5Distance: 0.4 mi
- 3/10Valencia Middle SchoolGrades: 6-8Distance: 2.9 mi
- 5/10Cholla High Magnet SchoolGrades: 8-12Distance: 6 mi
Schools provided by the listing agent
- Elementary: Miller
- Middle: Valencia
- High: Cholla
Source: MLS of Southern Arizona. This data may not be complete. We recommend contacting the local school district to confirm school assignments for this home.
Get a cash offer in 3 minutes
Find out how much your home could sell for in as little as 3 minutes with a no-obligation cash offer.
Estimated market value
$317,700
Get a cash offer in 3 minutes
Find out how much your home could sell for in as little as 3 minutes with a no-obligation cash offer.
Estimated market value
$317,700
- Arizona
- Pima County
- Tucson
- 85746
- Drexel Heights
- 3627 W Camino Del Viento
Nearby cities
Nearby neighborhoods
Nearby zip codes
Other Tucson Topics
