Skip main navigation
Sold for $1,086,000
  • $1,086,000

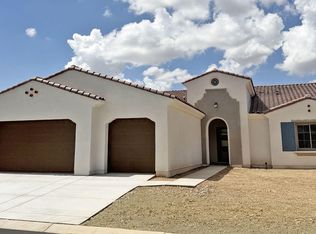
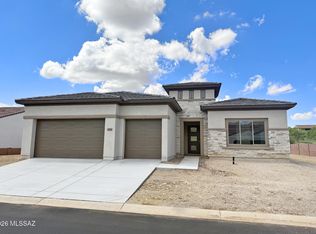
    36274 S Basin Camp Rd, Tucson, AZ 85739

    2beds
    3,118sqft
    Single Family Residence
    Built in 2026
    0.28 Acres Lot
    $1,085,400 Zestimate®
    $348/sqft
    $4,698 Estimated rent

    Home value

    $1,085,400

    $1.02M - $1.15M

    $4,698/mo

    Zestimate® history
    Loading
    Loading...

    Owner options

    List your home for rent

    $4,698/mo

    Rent Zestimate®

    Find your next renter with Zillow Rental Manager. Plus, with online applications, you can quickly screen prospective tenants – for free.

    Learn more

    $4,698/mo

    Rent Zestimate®

    Refinance and save

    $7,002/mo

    Est. payment

    Refinancing to a lower rate could help reduce your monthly payments and save thousands over the life of the loan.

    See today's rates

    $7,002/mo

    Est. payment

    Explore your selling options

    Work with a Zillow partner agent

    Leverage their expertise and Zillow's premium Showcase listings to get your home seen by more buyers.

    Get started

    List with your own agent

    Get your home in front of millions of buyers by listing it on Zillow.

    Learn how to do it

    Sell it yourself

    Take full control of how buyers see your home on Zillow by listing For Sale by Owner (FSBO).

    List your home

    What's special

    Covered patioLuxurious bathroomsBuilt-in gas cooktopPremium finishesStunning quartz countertopsGourmet kitchenFull-height quartz backsplash
    Exceptional Designer Kitchen & Luxury Finishes Throughout The heart of the home is a beautifully appointed gourmet kitchen, thoughtfully designed with premium finishes and timeless style. Rich Madison Clear Alder cabinetry is complemented by impressive 42-inch upper cabinets and elegant 2-inch shaker crown molding, creating both sophistication and abundant storage. Stunning quartz countertops extend seamlessly into a full-height quartz backsplash, delivering a clean, contemporary aesthetic. A premium Kohler Cairn matte white workstation sink with integrated sink rack pairs perfectly with a sleek Delta Emmeline pull-down faucet in chrome. Culinary enthusiasts will appreciate the exceptional Preserve Series stainless steel appliance package, featuring a built-in gas cooktop, combination wall oven with speed-cook and steam functionality, dishwasher, and an impressive 42-inch built-in side-by-side refrigerator. Spa-Inspired Bathrooms The luxurious bathrooms showcase designer finishes, including Delta Altado chrome fixtures and accessories, elegant quartz countertops, and beautifully tiled shower and tub surrounds. Stylish vanity light fixtures in every bathroom provide both warmth and sophistication, creating inviting spa-like retreats. Seamless Indoor-Outdoor Living Designed for effortless entertaining, the expansive great room opens through a dramatic stackable aluminum glass door, creating a seamless connection to the outdoor living space. The covered patio is enhanced by a stunning 60-inch linear gas lanai fireplace, providing the perfect setting for year-round gatherings and relaxing Arizona evenings. Thoughtful Upgrades Throughout Every detail has been carefully selected to elevate comfort and style. The spacious laundry room features a quartz countertop and Sterling Latitude 25" x 22" white utility sink for added functionality. Contemporary 5-inch baseboards provide a refined architectural finish, while upgraded carpeting and a beautiful combination of wood and luxury vinyl plank flooring add warmth, durability, and elegance throughout the home.

    Zillow last checked:

    Listing updated:

    Listed by:

    Staci Klaus 520-260-8819,

    SaddleBrooke Development Co

    Bought with:

    Staci Klaus, BR658453000

    SaddleBrooke Development Co

    Source: MLS of Southern Arizona,MLS#: 22616355MLS Logo

    Facts & features

    Interior

    Bedrooms & bathrooms
    • Bedrooms: 2
    • Bathrooms: 3
    • Full bathrooms: 2
    • 1/2 bathrooms: 1
    Heating
    • Forced Air
    Cooling
    • Central Air, Ceiling Fans Pre-Wired
    Appliances
    • Included: Tankless Water Heater, Dishwasher, Disposal, Refrigerator, Electric Oven, Gas Cooktop
    • Laundry: Sink, Storage, Laundry Room, Gas Dryer Hookup
    Features
    • Kitchen Island, Entrance Foyer, Walk-In Closet(s), High Ceilings
    • Flooring: Carpet, Vinyl
    • Windows: Low Emissivity Windows, Double Pane Windows
    • Number of fireplaces: 1
    • Fireplace features: Gas, Patio
    Interior area
    • Total structure area: 3,118
    • Total interior livable area: 3,118 sqft

    Property

    Parking
    • Total spaces: 3
    • Parking features: Garage Door Opener
    • Garage spaces: 3
    Accessibility
    • Accessibility features: None, Smart Panel
    Features
    • Levels: One
    • Stories: 1
    • Entry location: 1
    • Patio & porch: Patio
    • Pool features: None
    • Spa features: None
    • Fencing: Block
    • Has view: Yes
    • View description: Golf Course, Residential
    Lot
    • Size: 0.28 Acres
    • Dimensions: 100 x 120.06 x 91.86 x 120
    • Features: On Golf Course
    Details
    • Additional structures: Second Garage
    • Parcel number: 305132690
    • Zoning: Other - CALL
    • Other equipment: Pre-Wired Sat Dish

    Construction

    Type & style
    • Home type: SingleFamily
    • Architectural style: Contemporary,Modern
    • Property subtype: Single Family Residence
    Materials
    • Frame - Stucco
    • Roof: Tile
    Condition
    • New Construction
    • New construction: Yes
    • Year built: 2026
    Details
    • Builder name: Robson Communities

    Utilities & green energy

    • Sewer: Sewer Connected
    • Water: Water Company
    • Utilities for property: Pre-Wired Tele Lines

    Community & HOA

    Community
    • Features: Pool, Golf, Tennis Court(s), Jogging/Bike Path, Fitness Center, Paved Street, Pickleball
    • Security: None
    • Senior community: Yes
    • Subdivision: Saddlebrooke
    HOA
    • Has HOA: Yes
    • Amenities included: Maintenance, Clubhouse, Pool, Security, Tennis Court(s)
    • Services included: Common Area Maint, Street Maint
    • HOA fee: $306 monthly
    Location
    • Region: Tucson

    Financial & listing details

    • Price per square foot: $348/sqft
    • Tax assessed value: $156,541
    • Annual tax amount: $559
    • Date on market: 7/1/2026
    • Cumulative days on market: 48 days
    • Listing terms: Conventional,Cash
    • Road surface type: Paved

    Price history

    DateEventPrice
    10/14/2026Sold$1,086,000-6.5%$348/sqft
    Source: MLS of Southern Arizona #22616355 Report a problem
    8/18/2026Pending sale$1,161,748$373/sqft
    Source: MLS of Southern Arizona #22616355 Report a problem
    7/1/2026Listed for sale$1,161,748$373/sqft
    Source: MLS of Southern Arizona #22616355 Report a problem
    5/11/2026Listing removed$1,161,748$373/sqft
    Source: MLS of Southern Arizona #22609367 Report a problem
    4/10/2026Listed for sale$1,161,748$373/sqft
    Source: MLS of Southern Arizona #22609367 Report a problem

    Public tax history

    YearProperty taxesTax assessment
    2026$559 +5%$23,481 +29%
    2025$533 -4.5%$18,201
    2024$558 +5.2%$18,201
    2023$530 -0.1%$18,201 +203.4%
    2022$531 +2%$6,000
    2021$520 $6,000
    Find assessor info on the county website

    Neighborhood: 85739

    Nearby schools

    GreatSchools rating
    Get a cash offer in 3 minutes
    Find out how much your home could sell for in as little as 3 minutes with a no-obligation cash offer.
    Estimated market value
    $1,085,400
    Get a cash offer in 3 minutes
    Find out how much your home could sell for in as little as 3 minutes with a no-obligation cash offer.
    Estimated market value
    $1,085,400