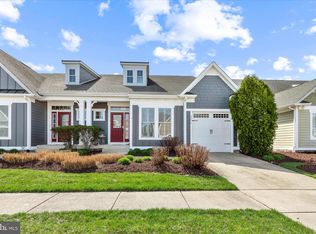
Welcome to your dream home at 36275 Waterleaf Way, a stunning one-level single-family residence offered fully furnished in the sought-after Shoals section of the award-winning Bayside community. Beautiful landscaping guides you up to a welcoming covered front porch, opening into a foyer adorned with elegant crown molding and wide-plank hardwood floors that extend through all common areas. Premium shutters & custom shades dress the windows throughout the home, which is bathed in abundant natural light. To the left of the foyer, you will find two comfortable bedrooms and a full bathroom, while to the right sits a versatile flex room currently configured as an office, complete with French doors, built-in shelving, and the potential to serve as a fourth bedroom. The heart of the home opens into an expansive, light-filled Great Room with open space living, dining, and kitchen areas designed for modern living and entertaining. The living room features a gas fireplace with a detailed mantel, while the gourmet kitchen is a chef's delight, equipped with stainless steel appliances, a five-burner gas cooktop with a decorative hood, beautiful granite countertops, a tile backsplash, and cabinets finished with crown molding. A massive, counter-height center island provides seating for multiple guests and anchors this central gathering space. Tucked behind the kitchen, a second hallway leads to a welcome center & practical mudroom area, a utility closet, an upgraded laundry room with dedicated cabinets and a sink, access to the two-car garage, and the entrance to the luxurious owner's suite. This private retreat boasts a large bedroom and a spa-like bathroom featuring dual vanities, extensive cabinetry, a spacious shower with corner seats and a seamless glass door, a generous walk-in closet, and an additional closet across from the walk-in. From the dining area, you exit to this home’s serene backyard oasis that’s just as ready for peaceful star gazing as it is for a big celebration. The centerpiece is a massive paver patio. Enjoy a premium outdoor kitchen setup that includes a built-in gas grill with a separate burner, and an outdoor refrigerator. Ready for entertaining or family gatherings, the patio boasts both a large outdoor dining area and a comfortable sitting area with cushioned furniture, all enclosed by an elegant sitting wall with built-in lighting for lovely evenings spent outside. The patio overlooks an expansive, premium-sized and beautifully landscaped yard that backs to a tree line. Modern conveniences abound inside, including a central heat and a/c system with an electronic air cleaner to assure excellent air quality throughout the year, a tankless water heater plus a central vacuum system. Living in Bayside grants you access to world-class amenities, including a premier Jack Nicklaus Signature Golf Course and the newly expanded Freeman Arts Pavilion, where you can enjoy local, regional, and chart-topping musical acts under the stars. Some of the amenities: outdoor pools, fitness center, indoor pool, jacuzzis, pickleball, tennis, kayaks, fishing, dog park and more. All this and you’re less than 5 miles from the DE & MD Coast. Don’t miss your chance to own this gorgeous home - Take your first step toward making 36275 Waterleaf Way yours and schedule your private viewing today. Remember, Life is Not a Dress Rehearsal—Own at the Beach!
Pending
$800,000
36275 Waterleaf Way, Selbyville, DE 19975
4beds
2,253sqft
Single Family Residence
Built in 2016
6,534 Square Feet Lot
$798,500 Zestimate®
$355/sqft
$376/mo HOA
What's special
- 19 days |
- 271 |
- 11 |
Zillow last checked:
Listing updated:
Listed by:
Danny TAGLIENTI 410-430-2721,
Keller Williams Realty 3023600300
Source: Bright MLS,MLS#: DESU2112738
Facts & features
Interior
Bedrooms & bathrooms
- Bedrooms: 4
- Bathrooms: 2
- Full bathrooms: 2
- Main level bathrooms: 2
- Main level bedrooms: 4
Basement
- Area: 0
Heating
- Heat Pump, Propane
Cooling
- Central Air, Electric
Appliances
- Included: Microwave, Air Cleaner, Central Vacuum, Dishwasher, Disposal, Dryer, Energy Efficient Appliances, Exhaust Fan, Ice Maker, Oven, Oven/Range - Gas, Refrigerator, Stainless Steel Appliance(s), Washer, Tankless Water Heater, Cooktop
- Laundry: Washer In Unit, Dryer In Unit
Features
- Air Filter System, Bathroom - Tub Shower, Bathroom - Walk-In Shower, Breakfast Area, Built-in Features, Ceiling Fan(s), Central Vacuum, Dining Area, Entry Level Bedroom, Open Floorplan, Kitchen - Gourmet, Kitchen Island, Pantry, Recessed Lighting, Store/Office, Upgraded Countertops, Walk-In Closet(s)
- Flooring: Ceramic Tile, Carpet, Hardwood, Wood
- Windows: Window Treatments
- Has basement: No
- Number of fireplaces: 1
- Fireplace features: Gas/Propane, Mantel(s)
Interior area
- Total structure area: 2,253
- Total interior livable area: 2,253 sqft
- Finished area above ground: 2,253
- Finished area below ground: 0
Video & virtual tour
Property
Parking
- Total spaces: 4
- Parking features: Inside Entrance, Attached, Driveway
- Attached garage spaces: 2
- Uncovered spaces: 2
Accessibility
- Accessibility features: 2+ Access Exits
Features
- Levels: One
- Stories: 1
- Patio & porch: Patio, Porch
- Exterior features: Extensive Hardscape, Lighting, Barbecue, Rain Gutters, Sidewalks, Street Lights
- Pool features: Community
- Has view: Yes
- View description: Garden, Trees/Woods, Street
Lot
- Size: 6,534 Square Feet
- Dimensions: 46.00 x 144.00
- Features: Backs to Trees, Front Yard, Landscaped, Rear Yard, SideYard(s), Wooded
Details
- Additional structures: Above Grade, Below Grade
- Parcel number: 53319.001605.00
- Zoning: RESIDENTIAL
- Special conditions: Standard
Construction
Type & style
- Home type: SingleFamily
- Architectural style: Coastal
- Property subtype: Single Family Residence
Materials
- Frame, Aluminum Siding
- Foundation: Crawl Space
Condition
- Excellent
- New construction: No
- Year built: 2016
Utilities & green energy
- Sewer: Public Septic
- Water: Public
Community & HOA
Community
- Features: Pool
- Subdivision: Bayside
HOA
- Has HOA: Yes
- HOA fee: $1,127 quarterly
Location
- Region: Selbyville
Financial & listing details
- Price per square foot: $355/sqft
- Tax assessed value: $592,200
- Annual tax amount: $1,265
- Date on market: 7/3/2026
- Listing agreement: Exclusive Right To Sell
- Ownership: Fee Simple
Estimated market value
$798,500
$759,000 - $838,000
$2,525/mo
Price history
| Date | Event | Price |
|---|---|---|
| 7/6/2026 | Pending sale | $800,000$355/sqft |
Source:  Bright MLS #DESU2112738 Report a problem Bright MLS #DESU2112738 Report a problem | ||
| 7/4/2026 | Listed for sale | $800,000+61.8%$355/sqft |
Source: Bright MLS #DESU2112738 Report a problem | ||
| 8/4/2016 | Sold | $494,405$219/sqft |
Source: Public Record Report a problem | ||
Public tax history
| Year | Property taxes | Tax assessment |
|---|---|---|
| 2025 | $1,265 -31.9% | $296,100 +559.5% |
| 2024 | $1,856 +0.1% | $44,900 |
| 2023 | $1,855 -4.8% | $44,900 |
| 2022 | $1,948 +2.9% | $44,900 |
| 2021 | $1,893 +4.5% | $44,900 |
| 2020 | $1,812 | $44,900 |
| 2019 | $1,812 +0.4% | $44,900 |
| 2018 | $1,804 -0.9% | $44,900 |
| 2017 | $1,821 -1.1% | $44,900 +648.3% |
| 2016 | $1,841 +786.2% | $6,000 |
| 2015 | $208 | $6,000 |
Find assessor info on the county website
Monthly payment
Est. payment
Payment breakdown
Explore the cost of this home by adjusting the details. Changes won't be saved.Climate risks
Neighborhood: 19975
Nearby schools
GreatSchools rating
- 8/10Showell (Phillip C.) Elementary SchoolGrades: K-5Distance: 5 mi
- 7/10Selbyville Middle SchoolGrades: 6-8Distance: 4.7 mi
- 6/10Indian River High SchoolGrades: 9-12Distance: 8.2 mi
Schools provided by the listing agent
- District: Indian River
Source: Bright MLS. This data may not be complete. We recommend contacting the local school district to confirm school assignments for this home.
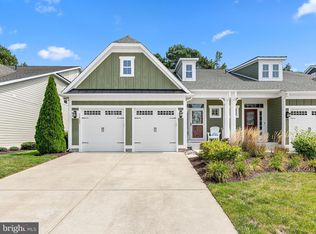
- $807,5004 bd4 ba2.8k sqft36249 Waterleaf Way, Selbyville, DE 19975Sold
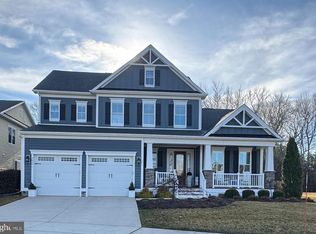
- $1,200,0005 bd4 ba3.2k sqft36271 Waterleaf Way, Selbyville, DE 19975Sold
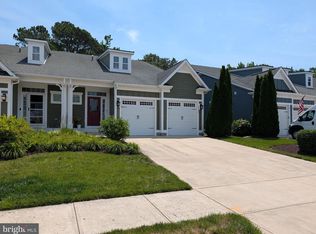
- $725,0004 bd4 ba2.8k sqft36255 Waterleaf Way, Selbyville, DE 19975For Sale
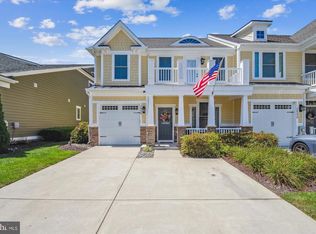
- $650,0003 bd3 ba2.3k sqft36258 Waterleaf Way, Selbyville, DE 19975Sold
- $749,9004 bd4 ba2.8k sqft36262 Waterleaf Way, Selbyville, DE 19975Sold
- $578,2003 bd3 ba2.1k sqft36254 Waterleaf Way, Selbyville, DE 19975Off Market
- $739,7004 bd-- ba2.7k sqft36257 Waterleaf Way, Selbyville, DE 19975Off Market
- $654,4004 bd4 ba2.9k sqft36245 Waterleaf Way, Selbyville, DE 19975Off Market
A local agent can set up tours, give advice and negotiate with sellers.
A local lender can help you make sure your offer is ready when you are.
Similar homes
- $829,0003 bd3 ba3k sqftNone Available, Selbyville, DE 19975For Sale

 MLS ID #DESU2115018, Gail Mitkoff, Keller Williams Realty. Bright MLS
 - $719,9004 bd4 ba2.8k sqftNone Available, Selbyville, DE 19975For Sale
 MLS ID #DESU2107968, T. EDWARD ROHE, Keller Williams Realty. Bright MLS
 - $695,0004 bd3 ba3k sqftNone Available, Selbyville, DE 19975For Sale
 MLS ID #DESU2115166, LESLIE KOPP, Long & Foster Real Estate, Inc.. Bright MLS
 - $699,9904 bd4 ba2.8k sqftNone Available, Selbyville, DE 19975For Sale
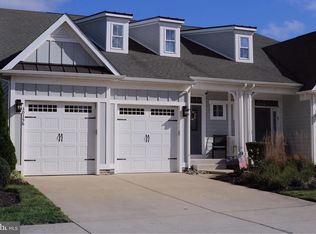 MLS ID #DESU2106436, Frank Kilian, Coldwell Banker Realty. Bright MLS
 - $655,0003 bd3 ba2.5k sqftNone Available, Selbyville, DE 19975For SaleMLS ID #DESU2111824, KARLA MORGAN, Keller Williams Realty. Bright MLS
- $660,0004 bd3 ba2.9k sqftNone Available, Selbyville, DE 19975For SaleMLS ID #DESU2102882, Danny TAGLIENTI, Keller Williams Realty. Bright MLS
- $599,0003 bd3 ba2.5k sqftNone Available, Selbyville, DE 19975For SaleMLS ID #DESU2114624, Gail Mitkoff, Keller Williams Realty. Bright MLS
- $635,0004 bd3 ba2k sqftNone Available, Selbyville, DE 19975For SaleMLS ID #DESU2110528, ADAM LINDER, Northrop Realty. Bright MLS
- $710,0003 bd3 ba2.4k sqftNone Available, Selbyville, DE 19975For SaleMLS ID #DESU2114556, Kelly Johnston, Monument Sotheby's International Realty. Bright MLS
- $650,0003 bd3 ba2k sqftNone Available, Selbyville, DE 19975For SaleMLS ID #DESU2113868, Joseph Wilson, Coastal Life Realty Group LLC. Bright MLS
- $785,0004 bd4 ba2.7k sqftNone Available, Frankford, DE 19945For SaleMLS ID #DESU2116568, Annie Buxbaum, Northrop Realty. Bright MLS
- $619,9003 bd3 ba2.3k sqftNone Available, Selbyville, DE 19975For SaleMLS ID #DESU2110026, Deeley Chester, Coastal Life Realty Group LLC. Bright MLS
- $745,0003 bd4 ba2.5k sqftNone Available, Selbyville, DE 19975For SaleMLS ID #DESU2105552, Mechelle Nichols, Berkshire Hathaway HomeServices PenFed Realty. Bright MLS
- $589,9005 bd3 ba2.5k sqftNone Available, Selbyville, DE 19975For SaleMLS ID #DESU2107128, Dave Whittington, Coastal Life Realty Group LLC. Bright MLS
- $424,9904 bd3 ba2k sqftNone Available, Selbyville, DE 19975For SaleMLS ID #DESU2115764, Louie Amabili, EXP Realty, LLC. Bright MLS
- $650,0003 bd3 ba1.8k sqftNone Available, Selbyville, DE 19975For SaleMLS ID #DESU2108256, Kelly Johnston, Monument Sotheby's International Realty. Bright MLS
- $664,9903 bd4 ba2.6k sqftNone Available, Selbyville, DE 19975For SaleMLS ID #DESU2088694, Mechelle Nichols, Berkshire Hathaway HomeServices PenFed Realty. Bright MLS
- $1,160,0004 bd4 ba3.2k sqftNone Available, Selbyville, DE 19975For SaleMLS ID #DESU2108214, Kelly Johnston, Monument Sotheby's International Realty. Bright MLS
- $719,0005 bd4 ba2.8k sqftNone Available, Frankford, DE 19945For SaleMLS ID #DESU2113972, ADAM KSEBE, Long & Foster Real Estate, Inc.. Bright MLS
- $519,9003 bd3 ba2.4k sqftNone Available, Selbyville, DE 19975For SaleMLS ID #DESU2114096, Tim Meadowcroft, Long & Foster Real Estate, Inc.. Bright MLS
