Greystone A truly exceptional offering, Greystone stands as a rare and storied estate, held within the same family for over a century and gracefully positioned atop one of Loudoun County’s most captivating hilltop settings. From its commanding vantage point, the property enjoys sweeping, cinematic views across the rolling Virginia countryside to the distant Blue Ridge Mountains—an ever-shifting panorama of light, sky, and season. A long, paved, tree-lined approach sets the tone, rising gently to reveal the residence—an elegant stone and frame home of enduring character and quiet distinction. Rooted in history yet timeless in appeal, the home unfolds with a sense of warmth and understated grandeur. Inside, exposed beams, and beautifully aged heart pine floors are complemented by three fireplaces and an abundance of natural light, creating interiors that are both refined and deeply inviting. Expansive windows frame the surrounding landscape, bringing the outside in at every turn. The residence offers five bedrooms and three and a half baths, with thoughtfully updated kitchen and baths that honor the home’s architectural heritage while providing modern comfort and ease. Greystone lives as a true country estate, where the supporting structures are as compelling as the main residence. A charming guest house, complete with two bedrooms, two baths, and its own detached garage, offers a private and welcoming retreat. The grounds further feature a detached two-car garage, a swimming pool nestled within mature landscaping, a large garden shed, and the quiet remnants of a former tennis court—subtle traces of a bygone era of country leisure. The land itself is remarkable—gently rolling, framed by mature trees and established plantings, and offering both beauty and versatility. Comprising three separate parcels, totaling 78.17 acres with frontage on both sides of East Loudoun Street, the property presents a rare opportunity for stewardship, expansion, or thoughtful future use. Two parcels are currently enrolled in land use, with crop rights in place. Greystone is more than a residence; it is a legacy—an opportunity to own a piece of Loudoun County’s history, defined by its extraordinary setting, timeless architecture, and enduring sense of place. Properties of this caliber, offering such provenance, scale, and views, seldom come to market. Zoned AR1. Offered "AS IS".
Sold for $4,600,000
$4,600,000
36279 & 36285 E Loudoun St, Round Hill, VA 20141
5beds
3,972sqft
Single Family Residence
Built in 1910
78.17 Acres Lot
$4,602,400 Zestimate®
$1,158/sqft
$3,917 Estimated rent
Home value
$4,602,400
$4.37M - $4.83M
$3,917/mo
Zestimate® history
Owner options
List your home for rent
$3,917/mo
Rent Zestimate®
Find your next renter with Zillow Rental Manager. Plus, with online applications, you can quickly screen prospective tenants – for free.
$3,917/mo
Rent Zestimate®
Refinance and save
$27,534/mo
Est. payment
Refinancing to a lower rate could help reduce your monthly payments and save thousands over the life of the loan.
$27,534/mo
Est. payment
Explore your selling options
Work with a Zillow partner agent
Leverage their expertise and Zillow's premium Showcase listings to get your home seen by more buyers.
Get startedList with your own agent
Get your home in front of millions of buyers by listing it on Zillow.
Learn how to do itSell it yourself
Take full control of how buyers see your home on Zillow by listing For Sale by Owner (FSBO).
List your homeWhat's special
Three fireplacesDetached two-car garageLarge garden shedAbundance of natural lightCommanding vantage pointFive bedroomsLong paved tree-lined approach
Zillow last checked:
Listing updated:
Listed by:
Paul MacMahon 703-609-1905,
Sheridan-MacMahon Ltd.,
Co-Listing Agent: Helen E Macmahon 540-454-1930,
Sheridan-MacMahon Ltd.
Bought with:
Abby Hitt, 0225240427
Hunt Country Sotheby's International Realty
Source: Bright MLS,MLS#: VALO2124302
Facts & features
Interior
Bedrooms & bathrooms
- Bedrooms: 5
- Bathrooms: 4
- Full bathrooms: 3
- 1/2 bathrooms: 1
- Main level bathrooms: 2
- Main level bedrooms: 1
Rooms
- Room types: Living Room, Dining Room, Primary Bedroom, Sitting Room, Bedroom 2, Bedroom 3, Bedroom 4, Bedroom 5, Kitchen, Family Room, Den, Foyer, Other
Primary bedroom
- Features: Flooring - HardWood
- Level: Main
- Area: 288 Square Feet
- Dimensions: 12 X 24
Bedroom 2
- Features: Flooring - HardWood, Fireplace - Wood Burning, Ceiling Fan(s)
- Level: Upper
- Area: 225 Square Feet
- Dimensions: 15 X 15
Bedroom 3
- Features: Flooring - HardWood
- Level: Upper
- Area: 180 Square Feet
- Dimensions: 15 X 12
Bedroom 4
- Features: Flooring - HardWood
- Level: Upper
- Area: 180 Square Feet
- Dimensions: 15 X 12
Bedroom 5
- Features: Flooring - HardWood
- Level: Upper
- Area: 180 Square Feet
- Dimensions: 15 X 12
Den
- Features: Flooring - HardWood
- Level: Upper
- Area: 120 Square Feet
- Dimensions: 12 X 10
Dining room
- Features: Flooring - HardWood, Fireplace - Wood Burning, Built-in Features
- Level: Main
- Area: 256 Square Feet
- Dimensions: 16 X 16
Family room
- Features: Flooring - HardWood, Built-in Features, Wet Bar
- Level: Main
- Area: 609 Square Feet
- Dimensions: 29 X 21
Foyer
- Features: Flooring - HardWood
- Level: Main
- Area: 198 Square Feet
- Dimensions: 22 X 9
Kitchen
- Features: Flooring - HardWood, Breakfast Bar, Breakfast Nook, Ceiling Fan(s)
- Level: Main
- Area: 280 Square Feet
- Dimensions: 20 X 14
Living room
- Features: Flooring - HardWood, Fireplace - Wood Burning
- Level: Main
- Area: 360 Square Feet
- Dimensions: 24 X 15
Other
- Features: Flooring - HardWood
- Level: Upper
- Area: 260 Square Feet
- Dimensions: 20 X 13
Sitting room
- Features: Flooring - HardWood
- Level: Upper
- Area: 209 Square Feet
- Dimensions: 19 X 11
Heating
- Forced Air, Heat Pump, Electric, Oil
Cooling
- Ceiling Fan(s), Central Air, Zoned, Electric
Appliances
- Included: Cooktop, Dishwasher, Disposal, Dryer, Exhaust Fan, Microwave, Oven, Refrigerator, Washer, Electric Water Heater
- Laundry: Main Level
Features
- Attic, Breakfast Area, Built-in Features, Ceiling Fan(s), Dining Area, Entry Level Bedroom, Exposed Beams, Eat-in Kitchen, Kitchen - Table Space, Kitchen - Gourmet, Primary Bath(s), Upgraded Countertops, Bar, 9'+ Ceilings, Beamed Ceilings
- Flooring: Hardwood, Tile/Brick, Wood
- Basement: Interior Entry,Exterior Entry,Rear Entrance,Unfinished
- Number of fireplaces: 3
- Fireplace features: Brick, Stone
Interior area
- Total structure area: 3,972
- Total interior livable area: 3,972 sqft
- Finished area above ground: 3,972
- Finished area below ground: 0
Property
Parking
- Total spaces: 12
- Parking features: Storage, Garage Faces Front, Asphalt, Circular Driveway, Detached, Driveway
- Garage spaces: 2
- Uncovered spaces: 10
Accessibility
- Accessibility features: None
Features
- Levels: Four
- Stories: 4
- Patio & porch: Porch, Screened
- Exterior features: Play Area, Sidewalks, Tennis Court(s)
- Has private pool: Yes
- Pool features: Gunite, In Ground, Private
- Has view: Yes
- View description: Mountain(s), Pasture, Scenic Vista, Trees/Woods, Valley
- Frontage type: Road Frontage
Lot
- Size: 78.17 Acres
- Features: Subdivision Possible, Adjoins - Public Land, Backs to Trees, Crops Reserved, Front Yard, Landscaped, Level, No Thru Street, Not In Development, Wooded, Poolside, Private, Rear Yard, Rural, Secluded, SideYard(s)
Details
- Additional structures: Above Grade, Below Grade, Outbuilding
- Parcel number: 555295462000, 5552047675000, 555295462000
- Zoning: AR1
- Special conditions: Standard
- Other equipment: None
- Horses can be raised: Yes
- Horse amenities: Riding Trail, Horses Allowed
Construction
Type & style
- Home type: SingleFamily
- Architectural style: Colonial
- Property subtype: Single Family Residence
Materials
- Stone, Wood Siding
- Foundation: Stone
- Roof: Architectural Shingle,Slate
Condition
- Excellent
- New construction: No
- Year built: 1910
Utilities & green energy
- Electric: 200+ Amp Service
- Sewer: Septic = # of BR
- Water: Well
- Utilities for property: Fiber Optic
Community & HOA
Community
- Subdivision: None Available
HOA
- Has HOA: No
Location
- Region: Round Hill
Financial & listing details
- Price per square foot: $1,158/sqft
- Tax assessed value: $1,337,330
- Annual tax amount: $10,913
- Date on market: 5/4/2026
- Listing agreement: Exclusive Right To Sell
- Listing terms: Cash,Contract,Conventional
- Ownership: Fee Simple
- Road surface type: Black Top
Price history
| Date | Event | Price |
|---|---|---|
| 7/14/2026 | Sold | $4,600,000-16.4%$1,158/sqft |
Source:  Bright MLS #VALO2124302 Report a problem Bright MLS #VALO2124302 Report a problem | ||
| 5/14/2026 | Contingent | $5,500,000$1,385/sqft |
Source: Bright MLS #VALO2124302 Report a problem | ||
| 5/4/2026 | Listed for sale | $5,500,000$1,385/sqft |
Source: Bright MLS #VALO2124302 Report a problem | ||
Public tax history
Tax history is unavailable.
Neighborhood: 20141
Nearby homes
- $3,637,4004 bd3 ba3.9k sqft36279 E Loudoun St, Round Hill, VA 20141Off Market
- $1,243,4002 bd2 ba1.2k sqft36285 E Loudoun St, Round Hill, VA 20141Off Market
- $1,409,7004 bd4 ba3.7k sqft17621 Lakefield, round hill, VA 20141Off Market
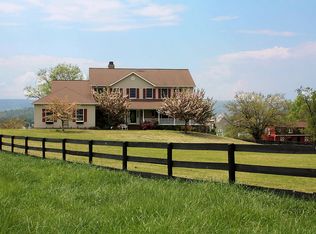
- $657,0003 bd2 ba1.9k sqft17447 Lakefield Rd, Round Hill, VA 20141Sold
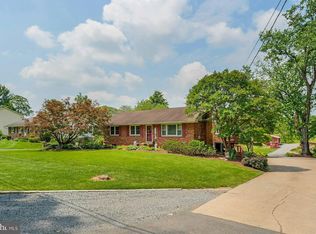
- $673,8003 bd2 ba1.6k sqft17475 Lakefield Rd, Round Hill, VA 20141Off Market
- $537,6001 bd1 ba1k sqft17493 Lakefield Rd, Round Hill, VA 20141Off Market
- $628,8003 bd2 ba1.2k sqft17457 Lakefield Rd, Round Hill, VA 20141Off Market
- $662,1004 bd2 ba2k sqft17439 Lakefield Rd, Round Hill, VA 20141Off Market
Nearby schools
GreatSchools rating
- 6/10Mountain View Elementary SchoolGrades: PK-5Distance: 1.8 mi
- 9/10Woodgrove High SchoolGrades: PK-12Distance: 1.8 mi
- 8/10Harmony Middle SchoolGrades: 6-8Distance: 3.5 mi
Schools provided by the listing agent
- District: Loudoun County Public Schools
Source: Bright MLS. This data may not be complete. We recommend contacting the local school district to confirm school assignments for this home.
Get a cash offer in 3 minutes
Find out how much your home could sell for in as little as 3 minutes with a no-obligation cash offer.
Estimated market value
$4,602,400
Get a cash offer in 3 minutes
Find out how much your home could sell for in as little as 3 minutes with a no-obligation cash offer.
Estimated market value
$4,602,400
- Virginia
- Loudoun County
- Round Hill
- 20141
- 36279 & 36285 E Loudoun St
Nearby cities
Nearby zip codes
Other Round Hill Topics
