Luxury Single-Story Pool Home in the Heart of Murrieta! This is the kind of home that rarely hits the market. Single-story, meticulously cared for, move-in ready, and packed with upgrades—welcome to easy living in one of Murrieta’s most desirable neighborhoods. With paid solar, no HOA, and low taxes, this property combines smart efficiency with everyday comfort. Inside, you’ll find engineered hardwood floors, high ceilings, and tons of natural light. The layout features a formal living and dining space, along with a custom kitchen that opens to the family room. Granite counters, premium cabinets, and plenty of prep space make it ideal for cooking and entertaining. The family room includes a gas fireplace, and there's a whole house fan plus a new HVAC system (2022) for year-round comfort. The primary suite is spacious, featuring its own fireplace and a sleek, spa-style ensuite. Two additional bedrooms share a fully updated, modern guest bathroom. Step outside and it gets even better. The backyard is your own private hangout—pebble tec pool and spa resurfaced in 2024, smart-controlled heating, low-maintenance turf, and vinyl fencing. There’s a solid + slatted alumawood patio cover for shade, built-in gas grill, drip irrigation, and a garden-ready retaining wall. Bonus: wide side yard with RV parking potential. Close to everything—shopping, dining, schools. This one’s got the right look, the right upgrades, and the right location. Don’t miss it, schedule your private viewing today.
Sold for $708,000
Listed by: KW Temecula • Jeffrey Bast • Contact: 951-264-8360
Bought with: Realty ONE Group West
Tax assessed value
$708,000
36279 Castellane Dr, Murrieta, CA 92562
3beds
1,593sqft
Single Family Residence
Built in 1989
6,970 Square Feet Lot
$717,400 Zestimate®
$444/sqft
$3,245 Estimated rent
Home value
$717,400
$646,000 - $796,000
$3,245/mo
Zestimate® history
Owner options
List your home for rent
$3,245/mo
Rent Zestimate®
Find your next renter with Zillow Rental Manager. Plus, with online applications, you can quickly screen prospective tenants – for free.
$3,245/mo
Rent Zestimate®
Refinance and save
$4,521/mo
Est. payment
Refinancing to a lower rate could help reduce your monthly payments and save thousands over the life of the loan.
$4,521/mo
Est. payment
Explore your selling options
Work with a Zillow partner agent
Leverage their expertise and Zillow's premium Showcase listings to get your home seen by more buyers.
Get startedList with your own agent
Get your home in front of millions of buyers by listing it on Zillow.
Learn how to do itSell it yourself
Take full control of how buyers see your home on Zillow by listing For Sale by Owner (FSBO).
List your homeWhat's special
Gas fireplaceNew hvac systemCustom kitchenSleek spa-style ensuiteUpdated modern guest bathroomDrip irrigationGarden-ready retaining wall
Zillow last checked:
Listing updated:
Listed by:
Jeffrey Bast DRE #01291224 951-264-8360,
KW Temecula,
Stephanie Bast DRE #01878816 951-264-8387,
KW Temecula
Bought with:
Joshua Norton, DRE #02243532
Realty ONE Group West
Source: CRMLS,MLS#: SW25119618 Originating MLS: California Regional MLS
Originating MLS: California Regional MLSFacts & features
Interior
Bedrooms & bathrooms
- Bedrooms: 3
- Bathrooms: 2
- Full bathrooms: 2
- Main level bathrooms: 2
- Main level bedrooms: 3
Rooms
- Room types: Bedroom, Entry/Foyer, Family Room, Kitchen, Laundry, Living Room, Primary Bathroom, Primary Bedroom, Dining Room
Primary bedroom
- Features: Main Level Primary
Bedroom
- Features: All Bedrooms Down
Bedroom
- Features: Bedroom on Main Level
Bathroom
- Features: Bathroom Exhaust Fan, Bathtub, Remodeled, Soaking Tub, Separate Shower, Upgraded, Walk-In Shower
Kitchen
- Features: Granite Counters, Kitchen Island, Kitchen/Family Room Combo, Remodeled, Updated Kitchen
Heating
- Central
Cooling
- Central Air, Whole House Fan
Appliances
- Included: Dishwasher, Gas Cooktop, Disposal, Gas Water Heater, Range Hood
- Laundry: Inside, Laundry Room
Features
- Breakfast Bar, Built-in Features, Ceiling Fan(s), Separate/Formal Dining Room, Eat-in Kitchen, Granite Counters, High Ceilings, Recessed Lighting, All Bedrooms Down, Bedroom on Main Level, Main Level Primary
- Flooring: Wood
- Windows: Double Pane Windows, Garden Window(s), Skylight(s)
- Has fireplace: Yes
- Fireplace features: Electric, Family Room, Gas, Primary Bedroom
- Common walls with other units/homes: No Common Walls
Interior area
- Total interior livable area: 1,593 sqft
Property
Parking
- Total spaces: 2
- Parking features: Door-Single, Garage Faces Front, Garage, RV Potential
- Attached garage spaces: 2
Features
- Levels: One
- Stories: 1
- Entry location: 1
- Patio & porch: Covered, Patio
- Has private pool: Yes
- Pool features: Fenced, Heated, In Ground, Private
- Has spa: Yes
- Spa features: Private
- Has view: Yes
- View description: City Lights
Lot
- Size: 6,970 Square Feet
- Features: Back Yard, Front Yard, Walkstreet, Yard
Details
- Parcel number: 947141002
- Special conditions: Trust
Construction
Type & style
- Home type: SingleFamily
- Property subtype: Single Family Residence
Materials
- Stucco
- Foundation: Slab
Condition
- Updated/Remodeled,Turnkey
- New construction: No
- Year built: 1989
Utilities & green energy
- Electric: Photovoltaics Seller Owned
- Sewer: Public Sewer
- Water: Public
- Utilities for property: Cable Available, Electricity Connected, Natural Gas Connected, Phone Available, Sewer Connected, Water Connected
Community & HOA
Community
- Features: Suburban
- Security: Security System, Carbon Monoxide Detector(s), Smoke Detector(s)
Location
- Region: Murrieta
Financial & listing details
- Price per square foot: $444/sqft
- Tax assessed value: $708,000
- Date on market: 5/30/2025
- Cumulative days on market: 27 days
- Listing terms: Cash,Conventional,1031 Exchange,FHA,VA Loan
- Road surface type: Paved
Price history
| Date | Event | Price |
|---|---|---|
| 7/28/2025 | Sold | $708,000-1%$444/sqft |
Source:  CRMLS #SW25119618 Report a problem CRMLS #SW25119618 Report a problem | ||
| 6/28/2025 | Contingent | $715,000$449/sqft |
Source: CRMLS #SW25119618 Report a problem | ||
| 5/30/2025 | Listed for sale | $715,000$449/sqft |
Source: CRMLS #SW25119618 Report a problem | ||
Public tax history
| Year | Property taxes | Tax assessment |
|---|---|---|
| 2026 | -- | $708,000 +146.5% |
| 2025 | $3,294 +1.9% | $287,178 +2% |
| 2024 | $3,233 -1.4% | $281,548 +2% |
| 2023 | $3,280 +1.9% | $276,028 +2% |
| 2022 | $3,219 +1.9% | $270,617 +2% |
| 2021 | $3,159 +1% | $265,312 +1% |
| 2020 | $3,128 +1.9% | $262,593 +2% |
| 2019 | $3,069 +1.9% | $257,445 +2% |
| 2018 | $3,012 +1.4% | $252,398 +2% |
| 2017 | $2,971 | $247,450 +2% |
| 2016 | $2,971 +2.4% | $242,599 +1.5% |
| 2015 | $2,901 +4.7% | $238,957 +2% |
| 2014 | $2,770 | $234,279 +0.5% |
| 2013 | -- | $233,222 +2% |
| 2012 | -- | $228,650 +2% |
| 2011 | -- | $224,168 +0.8% |
| 2010 | -- | $222,495 -0.2% |
| 2009 | -- | $223,025 +2% |
| 2008 | -- | $218,653 +2% |
| 2007 | -- | $214,367 +2% |
| 2006 | -- | $210,164 +13.9% |
| 2005 | -- | $184,476 +3.9% |
| 2003 | -- | $177,547 +5.2% |
| 2002 | -- | $168,773 +2% |
| 2001 | $2,595 +1.3% | $165,465 +5.1% |
| 2000 | $2,561 | $157,500 |
Find assessor info on the county website
Neighborhood: 92562
Nearby homes
- $645,6004 bd2 ba1.9k sqft36263 Castellane Dr, Murrieta, CA 92562Off Market
- $708,7003 bd3 ba2k sqft36295 Castellane Dr, Murrieta, CA 92562Off Market
- $3,1954 bd3 ba1.5k sqft36194 Vence Dr, Murrieta, CA 92562For Rent
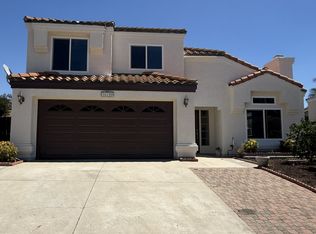
- $638,4004 bd3 ba1.7k sqft36182 Vence Dr, Murrieta, CA 92562Off Market
- $688,0004 bd3 ba2k sqft36247 Castellane Dr, Murrieta, CA 92562Off Market
- $578,0003 bd2 ba1.5k sqft36311 Castellane Dr, Murrieta, CA 92562Off Market
- $545,4002 bd2 ba1.2k sqft36170 Vence Dr, Murrieta, CA 92562Off Market
- $660,0003 bd3 ba1.6k sqft26854 Fayence Dr, Murrieta, CA 92562Sold
Nearby schools
GreatSchools rating
- 8/10Antelope Hills Elementary SchoolGrades: K-5Distance: 0.7 mi
- 7/10Shivela Middle SchoolGrades: 6-8Distance: 1.5 mi
- 8/10Murrieta Mesa High SchoolGrades: 9-12Distance: 2.1 mi
Get a cash offer in 3 minutes
Find out how much your home could sell for in as little as 3 minutes with a no-obligation cash offer.
Estimated market value
$717,400
Get a cash offer in 3 minutes
Find out how much your home could sell for in as little as 3 minutes with a no-obligation cash offer.
Estimated market value
$717,400
- California
- Riverside County
- Murrieta
- 92562
- 36279 Castellane Dr
