Set amidst the rolling hills of Temecula Wine Country, this stunning 5 acre 3 bedroom, 2.5 bathroom home embodies the charm and elegance of Old-World Spanish Hacienda style architecture. From the moment you arrive, you’re welcomed by an antiqued double door gate at the entrance to the estate, leading you through established landscaping that creates a sense of privacy and serenity. As you approach the main residence, a beautifully designed Spanish-style double door leads you into a central courtyard, an enchanting space with terracotta tiles, a tranquil fountain, and a built-in fireplace, creating a perfect oasis for relaxing or entertaining. This unique layout seamlessly blends the outdoors with the indoors, making the courtyard an integral part of everyday living. All bedrooms are thoughtfully designed with French doors that open directly onto the courtyard, offering easy access to the stunning outdoor space and picturesque surroundings. Inside the main house, you’ll be captivated by the inviting living room, which boasts a striking fireplace, custom painted ceilings, and wood beams that add warmth and character. Crown molding, corbels, and rich dark wood floors enhance the sophisticated, timeless feel throughout. Expansive windows frame the breathtaking views. The adjacent dining room offers the perfect setting for gatherings, complete with the same incredible vistas. The kitchen features a wood bar top that seat five, tile counters, a striking blue ceramic sink, and a gas cooktop. The luxurious master suite serves as a true retreat, with its own cozy sitting area and private fireplace that creates an intimate ambiance. A spacious walk-in closet offers ample storage, while French doors lead out to the serene courtyard. The spa-like master bathroom is designed for indulgence, featuring a separate soaking tub with sweeping views, a walk-in shower, and a double sink vanity that combines function with elegance. A charming guest house provides a cozy living room, bedroom, bathroom, and private backyard, ideal for guests or multi-generational living. For equestrian enthusiasts, Spanish-style horse facilities with fenced areas shaded by pepper trees can accommodate up to four horses. The established vineyard and Italian cypress enhance the property’s appeal. Located in a prime Temecula area with renowned wineries nearby, this estate offers tranquility, luxury, and convenience, a true gem blending peace, equestrian amenities, and a refined lifestyle.
Sold for $1,435,000
Listed by: Spectrum Capital Group • Grace Carter • Contact: 760-846-0729
Bought with: Allison James Estates & Homes
$1,435,000
36279 Via El Pais Bonita, Temecula, CA 92592
4beds
2,831sqft
Single Family Residence
Built in 2001
5.08 Acres Lot
$-- Zestimate®
$507/sqft
$5,171 Estimated rent
Home value
Not available
Estimated sales range
Not available
$5,171/mo
Zestimate® history
Owner options
List your home for rent
$5,171/mo
Rent Zestimate®
Find your next renter with Zillow Rental Manager. Plus, with online applications, you can quickly screen prospective tenants – for free.
$5,171/mo
Rent Zestimate®
Refinance and save
$9,423/mo
Est. payment
Refinancing to a lower rate could help reduce your monthly payments and save thousands over the life of the loan.
$9,423/mo
Est. payment
Explore your selling options
Work with a Zillow partner agent
Leverage their expertise and Zillow's premium Showcase listings to get your home seen by more buyers.
Get startedList with your own agent
Get your home in front of millions of buyers by listing it on Zillow.
Learn how to do itSell it yourself
Take full control of how buyers see your home on Zillow by listing For Sale by Owner (FSBO).
List your homeWhat's special
Private fireplaceBuilt-in fireplaceEstablished vineyardStriking fireplaceCentral courtyardTranquil fountainEstablished landscaping
Zillow last checked:
Listing updated:
Listed by:
Grace Carter DRE #01461855 760-846-0729,
Spectrum Capital Group
Bought with:
Karin McCoy, DRE #01323266
Allison James Estates & Homes
Source: CRMLS,MLS#: SW24230156 Originating MLS: California Regional MLS
Originating MLS: California Regional MLSFacts & features
Interior
Bedrooms & bathrooms
- Bedrooms: 4
- Bathrooms: 4
- Full bathrooms: 3
- 1/2 bathrooms: 1
- Main level bathrooms: 4
- Main level bedrooms: 4
Rooms
- Room types: Bathroom, Bedroom, Entry/Foyer, Living Room, Primary Bedroom, Other, Retreat, Dining Room
Primary bedroom
- Features: Main Level Primary
Primary bedroom
- Features: Primary Suite
Bedroom
- Features: All Bedrooms Down
Bathroom
- Features: Bathtub, Dual Sinks, Separate Shower, Walk-In Shower
Bathroom
- Features: Jack and Jill Bath
Kitchen
- Features: Kitchenette
Other
- Features: Walk-In Closet(s)
Heating
- Central
Cooling
- Central Air
Appliances
- Included: Built-In Range, Double Oven, Dishwasher, Propane Cooktop, Range Hood
- Laundry: Laundry Room
Features
- Beamed Ceilings, Breakfast Bar, Built-in Features, Ceiling Fan(s), Crown Molding, Coffered Ceiling(s), Separate/Formal Dining Room, High Ceilings, In-Law Floorplan, Open Floorplan, Tile Counters, All Bedrooms Down, Jack and Jill Bath, Main Level Primary, Primary Suite, Walk-In Closet(s)
- Flooring: Wood
- Doors: French Doors
- Windows: Skylight(s)
- Has fireplace: Yes
- Fireplace features: Living Room, Primary Bedroom, See Remarks
- Common walls with other units/homes: No Common Walls
Interior area
- Total interior livable area: 2,831 sqft
Property
Parking
- Total spaces: 2
- Parking features: RV Potential, RV Access/Parking
- Attached garage spaces: 2
Features
- Levels: One
- Stories: 1
- Entry location: 1
- Patio & porch: Open, Patio, Tile
- Exterior features: Rain Gutters
- Pool features: None
- Spa features: None
- Fencing: Livestock,Vinyl
- Has view: Yes
- View description: Courtyard, Mountain(s), Panoramic, Valley, Vineyard
Lot
- Size: 5.08 Acres
- Features: 2-5 Units/Acre
Details
- Additional structures: Barn(s), Guest House Detached, Shed(s), Storage, Corral(s)
- Parcel number: 941270032
- Zoning: C/V
- Special conditions: Standard
- Horse amenities: Riding Trail
Construction
Type & style
- Home type: SingleFamily
- Architectural style: Spanish
- Property subtype: Single Family Residence
Materials
- Stucco
- Foundation: Slab
- Roof: Spanish Tile
Condition
- Turnkey
- New construction: No
- Year built: 2001
Utilities & green energy
- Sewer: Septic Type Unknown
- Water: Public
- Utilities for property: Electricity Connected, Propane, Phone Connected, Water Connected
Community & HOA
Community
- Features: Horse Trails, Stable(s)
HOA
- Has HOA: Yes
- Amenities included: Other
- HOA fee: $350 annually
- HOA name: Camino Del Vino Estates
- HOA phone: 951-600-5568
Location
- Region: Temecula
Financial & listing details
- Price per square foot: $507/sqft
- Date on market: 11/8/2024
- Cumulative days on market: 70 days
- Listing terms: Cash,Conventional,Submit
- Inclusions: storage sheds, barn stalls
- Exclusions: Washer, dryer, refrigerator, non-attached arches/pergolas
- Road surface type: Paved
Price history
| Date | Event | Price |
|---|---|---|
| 4/17/2025 | Sold | $1,435,000-1%$507/sqft |
Source:  CRMLS #SW24230156 Report a problem CRMLS #SW24230156 Report a problem | ||
| 1/18/2025 | Pending sale | $1,450,000$512/sqft |
Source: CRMLS #SW24230156 Report a problem | ||
| 11/8/2024 | Listed for sale | $1,450,000+150%$512/sqft |
Source: CRMLS #SW24230156 Report a problem | ||
| 1/18/2012 | Sold | $580,000-3.3%$205/sqft |
Source: Agent Provided Report a problem | ||
| 9/19/2011 | Listing removed | $599,900$212/sqft |
Source: OAKMARK REALTY INC #I11116564 Report a problem | ||
| 5/21/2011 | Listed for sale | $599,900+84.3%$212/sqft |
Source: NCI Report a problem | ||
| 10/4/2010 | Sold | $325,500$115/sqft |
Source: Agent Provided Report a problem | ||
Public tax history
Tax history is unavailable.
Neighborhood: 92592
Nearby homes
- $2,066,2004 bd3 ba3.4k sqft36311 Via El Pais Bonita, Temecula, CA 92592Off Market
- $1,644,4005 bd5 ba4.5k sqft36237 Via El Pais Bonita, Temecula, CA 92592Off Market
- $2,270,0006 bd6 ba4.1k sqft41115 Corte Catalunya, Temecula, CA 92592Off Market
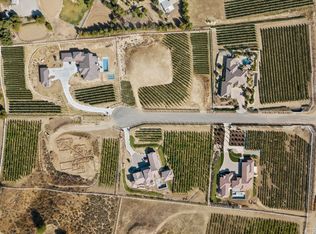
- $2,207,3005 bd6 ba4.1k sqft41135 Corte Catalunya, Temecula, CA 92592Off Market

- $2,350,2004 bd3 ba4.2k sqft41100 Corte Catalunya, Temecula, CA 92592Off Market
- $2,072,0004 bd3 ba3.1k sqft36437 Via El Pais Bonita, Temecula, CA 92592Off Market
- $1,645,4003 bd2 ba3.4k sqft36284 Via El Pais Bonita, Temecula, CA 92592Off Market
- $1,975,0006 bd7 ba5.2k sqft41130 Corte Catalunya, Temecula, CA 92592Sold
Nearby schools
GreatSchools rating
- 8/10Crowne Hill Elementary SchoolGrades: K-5Distance: 3.6 mi
- 9/10Temecula Middle SchoolGrades: 6-8Distance: 4.6 mi
- 9/10Temecula Valley High SchoolGrades: 9-12Distance: 5.6 mi


Get pre-qualified for a loan
At Zillow Home Loans, we can pre-qualify you in as little as 5 minutes with no impact to your credit score.An equal housing lender. NMLS #10287.
- California
- Riverside County
- Temecula
- 92592
- 36279 Via El Pais Bonita
Nearby cities
Nearby zip codes
Other Temecula Topics
