LIMITED-TIME BUYER INCENTIVE! Qualified buyers may receive up to $12,000 in combined savings on Ventura Homes, including up to $7,500 in builder concessions plus up to $4,500 in lender credit when financing with Revolution Mortgage. Contact the listing agent for more details. Offer available until July 31.* Now taking shape in Hatton Place, the Weldon by Ventura Homes offers a fresh interpretation of modern family living, where thoughtful design, spacious interiors, and exceptional craftsmanship come together to create a home that feels both elevated and welcoming. Featuring 4 bedrooms, 3 baths, an extended 3-car garage, and a versatile bonus/media room, this beautifully designed floorplan delivers the flexibility today's homeowners desire without compromising on style. At the heart of the home, open-concept living spaces create a natural flow for gathering, entertaining, and everyday life. Generous room sizes, intentional design elements, and carefully planned living areas provide the perfect balance of comfort and functionality, while the bonus/media room offers endless possibilities as a home theater, game room, playroom, fitness space, or private retreat. Nestled within the desirable Hatton Place community, this residence reflects the quality and attention to detail that have become synonymous with the Ventura Homes name. Every space has been thoughtfully designed to maximize livability while maintaining the elevated aesthetic buyers are seeking in today's market. Known for creating homes that seamlessly blend architectural character, innovative floorplans, and enduring craftsmanship, Ventura Homes continues to set itself apart as one of West Texas' premier builders. The Weldon presents a rare opportunity to own a home designed with intention, built with quality, and crafted to be enjoyed for years to come.
Sold
Price Unknown
3628 122nd St, Lubbock, TX 79423
4beds
2,761sqft
Single Family Residence, Residential
Built in 2026
7,405 Square Feet Lot
$534,900 Zestimate®
$--/sqft
$2,689 Estimated rent
Home value
$534,900
$508,000 - $562,000
$2,689/mo
Zestimate® history
Owner options
List your home for rent
$2,689/mo
Rent Zestimate®
Find your next renter with Zillow Rental Manager. Plus, with online applications, you can quickly screen prospective tenants – for free.
$2,689/mo
Rent Zestimate®
Refinance and save
Refinancing to a lower rate could help reduce your monthly payments and save thousands over the life of the loan.
Explore your selling options
Work with a Zillow partner agent
Leverage their expertise and Zillow's premium Showcase listings to get your home seen by more buyers.
Get startedList with your own agent
Get your home in front of millions of buyers by listing it on Zillow.
Learn how to do itSell it yourself
Take full control of how buyers see your home on Zillow by listing For Sale by Owner (FSBO).
List your homeWhat's special
Open-concept living spacesGenerous room sizesIntentional design elementsElevated aesthetic
Zillow last checked:
Listing updated:
Listed by:
Amy Wimmers TREC #0762570 806-778-1297,
Realty Refined
Bought with:
Scott Toman, TREC #0468252
Realty Refined
Source: LBMLS,MLS#: 202608512
Facts & features
Interior
Bedrooms & bathrooms
- Bedrooms: 4
- Bathrooms: 3
- Full bathrooms: 3
Primary bedroom
- Features: Dressing Area(s), Isolated, Luxury Vinyl Flooring
Bedroom 2
- Features: Luxury Vinyl Flooring
Bedroom 3
- Features: Luxury Vinyl Flooring
Bedroom 4
- Features: Luxury Vinyl Flooring
Primary bathroom
- Features: Double Vanity, Dressing Area(s), Isolated, Luxury Vinyl Flooring, Separate Shower/Tub
Bonus room
- Features: Luxury Vinyl Flooring
Dining room
- Features: Luxury Vinyl Flooring
Kitchen
- Features: Breakfast Bar, Luxury Vinyl Flooring, Pantry
Laundry
- Features: Luxury Vinyl Flooring
Living room
- Features: Luxury Vinyl Flooring
Heating
- Central, Natural Gas
Cooling
- Ceiling Fan(s), Central Air, Electric
Appliances
- Included: Built-In Refrigerator, Double Oven, Exhaust Fan, Free-Standing Gas Range, Freezer, Gas Oven, Microwave, Oven, Range, Range Hood, Refrigerator, Stainless Steel Appliance(s)
- Laundry: Electric Dryer Hookup, Inside, Laundry Room, Washer Hookup
Features
- Breakfast Bar, Built-in Features, Ceiling Fan(s), Double Vanity, Eat-in Kitchen, Entrance Foyer, High Ceilings, In-Law Floorplan, Kitchen Island, Open Floorplan, Pantry, Recessed Lighting, Soaking Tub, Storage, Vaulted Ceiling(s), Walk-In Closet(s)
- Flooring: Luxury Vinyl
- Windows: Blinds, Double Pane Windows, Window Coverings
- Number of fireplaces: 2
- Fireplace features: Gas, Gas Starter, Insert, Living Room, Outside, Wood Burning
Interior area
- Total structure area: 2,761
- Total interior livable area: 2,761 sqft
- Finished area above ground: 2,761
Property
Parking
- Total spaces: 3
- Parking features: Attached, Concrete, Covered, Driveway, Enclosed, Garage, Garage Door Opener, Garage Faces Front, Paved, Secured
- Attached garage spaces: 3
- Has uncovered spaces: Yes
Accessibility
- Accessibility features: Accessible Bedroom, Accessible Closets, Accessible Entrance, Accessible Full Bath
Features
- Patio & porch: Covered, Front Porch, Patio, Porch, Rear Porch
- Exterior features: Lighting, Private Entrance, Private Yard
- Fencing: Back Yard,Fenced,Full,Perimeter,Wood
Lot
- Size: 7,405 Square Feet
- Features: Back Yard, City Lot, Cleared, Front Yard, Landscaped, Paved, Sprinklers In Front, Sprinklers In Rear, Level
Details
- Parcel number: R343399
- Special conditions: Standard
Construction
Type & style
- Home type: SingleFamily
- Property subtype: Single Family Residence, Residential
Materials
- Brick, Spray Foam Insulation
- Foundation: Slab
- Roof: Composition
Condition
- New Construction
- New construction: Yes
- Year built: 2026
Utilities & green energy
- Sewer: Public Sewer
- Water: Public
- Utilities for property: Cable Available, Electricity Available, Electricity Connected, Natural Gas Available, Natural Gas Connected, Sewer Available, Sewer Connected, Water Available, Water Connected
Community & HOA
Community
- Features: Curbs, Sidewalks, Street Lights
- Security: Carbon Monoxide Detector(s), Security Lights, Security System Leased, Smoke Detector(s)
HOA
- Has HOA: No
Location
- Region: Lubbock
Financial & listing details
- Tax assessed value: $32,760
- Annual tax amount: $677
- Date on market: 6/22/2026
- Cumulative days on market: 51 days
- Listing terms: Cash,Conventional,FHA,VA Loan
- Electric utility on property: Yes
- Road surface type: All Weather, Paved
Price history
| Date | Event | Price |
|---|---|---|
| 8/19/2026 | Sold | -- |
Source:  LBMLS #202608512 Report a problem LBMLS #202608512 Report a problem | ||
| 7/27/2026 | Pending sale | $534,900$194/sqft |
Source: LBMLS #202608512 Report a problem | ||
| 6/2/2026 | Listed for sale | $534,900$194/sqft |
Source: LBMLS #202607474 Report a problem | ||
Public tax history
| Year | Property taxes | Tax assessment |
|---|---|---|
| 2025 | $678 -0.3% | $32,760 |
| 2024 | $680 -31% | $32,760 -30% |
| 2023 | $985 -8% | $46,800 |
| 2022 | $1,070 | $46,800 |
Find assessor info on the county website
Neighborhood: 79423
Nearby homes
- $--4 bd3 ba2.7k sqft3626 122nd St, Lubbock, TX 79423Sold

- $534,9004 bd3 ba2.7k sqft3630 122nd St, Lubbock, TX 79423New Construction
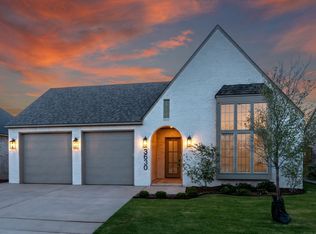
- $--4 bd3 ba2.8k sqft3624 122nd St, Lubbock, TX 79423Sold
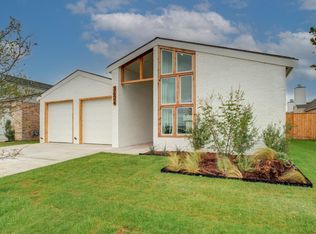
- $514,000-- bd-- ba-- sqft3632 122nd St, Lubbock, TX 79423Off Market
- $--4 bd3 ba2.7k sqft3627 122nd St, Lubbock, TX 79423Sold
- $346,3004 bd2 ba2k sqft3627 121st St, Lubbock, TX 79423Off Market
- $--4 bd3 ba2.7k sqft3625 122nd St, Lubbock, TX 79423Sold
- $361,1003 bd3 ba2k sqft3629 121st St, Lubbock, TX 79423Off Market
Nearby schools
GreatSchools rating
- 9/10Lubbock-Cooper Central Elementary SchoolGrades: PK-5Distance: 0.8 mi
- 8/10Lubbock-Cooper Bush Middle SchoolGrades: 6-8Distance: 0.3 mi
- 7/10Lubbock-Cooper High SchoolGrades: 9-12Distance: 3.6 mi
Schools provided by the listing agent
- Elementary: Lubbock-Cooper Central
- Middle: Lubbock-Cooper Bush
- High: Cooper
Source: LBMLS. This data may not be complete. We recommend contacting the local school district to confirm school assignments for this home.
Sell for more on Zillow
Get a Zillow Showcase℠ listing at no additional cost and you could sell for .
$534,900
2% more
+$10,698
With Zillow Showcase(estimated)
$545,598
Sell for more on Zillow
Get a Zillow Showcase℠ listing at no additional cost and you could sell for .
$534,900
2% more
+$10,698
With Zillow Showcase(estimated)
$545,598
- Texas
- Lubbock County
- Lubbock
- 79423
- 3628 122nd St
