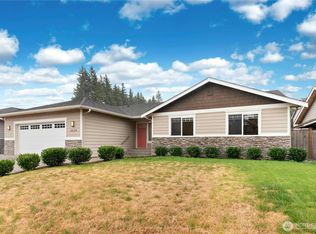
Possible ASSUMABLE LOW INTEREST RATE FHA loan, w/ criteria ~Welcome to this BEAUTIFUL 3 bedroom/1.75 bath, move-in ready RAMBLER! You'll love this better-than-new home, designed for comfort, style and everyday convenience - with DESIGNER TOUCHES throughout! You'll flow seamlessly into the living areas on HARDWOOD FLOORING to the cathedral ceiling living room, warmed by the GAS FIREPLACE, airy office area/flex shelving space and dine in the light and bright dining area. You'll then ease into the inviting and SPACIOUS kitchen with large island w/ seating, an unbelievable amount of cabinetry, an expansive amount of QUARTZ counters, gas range, undermount sink, and subway tile backsplash. Enjoy the calm of the lovely primary bedroom w/ WALK-IN CLOSET & spacious double vanity EN-SUITE/bathroom. You'll appreciate the thoughtfully created LARGE storage closets along the hallway, the sizeable ADA doorways, 2 additional bedrooms, an expansive 2nd bathroom + a separate laundry room with utility sink, all centrally located. Step out onto your low maintenance PATIO to watch the game w/ friends, in your wired GAZEBO and perfect entertaining outdoor living area, all within a fully FENCED BACKYARD. Oversized finished 2+ car garage w/entry ramp to interior door & loads of STORAGE space. Enjoy your A/C this summer & your hardwired GENERATOR when you lose power. PRIME LOCATION w/ wonderful schools, 7 miles of WALKING TRAILS in adjacent park, close to shopping, medical providers, Costco & I-5.
Sold
Listed by: RE/MAX Metro Realty, Inc. • Kami L. Carlson
Bought with: Engel & Voelkers North Tacoma
$634,000
3628 188th Street NE, Arlington, WA 98223
3beds
1,518sqft
Single Family Residence
Built in 2017
6,534 Square Feet Lot
$627,100 Zestimate®
$418/sqft
$2,846 Estimated rent
Home value
$627,100
$589,000 - $671,000
$2,846/mo
Zestimate® history
Owner options
List your home for rent
$2,846/mo
Rent Zestimate®
Find your next renter with Zillow Rental Manager. Plus, with online applications, you can quickly screen prospective tenants – for free.
$2,846/mo
Rent Zestimate®
Refinance and save
$3,847/mo
Est. payment
Refinancing to a lower rate could help reduce your monthly payments and save thousands over the life of the loan.
$3,847/mo
Est. payment
Explore your selling options
Work with a Zillow partner agent
Leverage their expertise and Zillow's premium Showcase listings to get your home seen by more buyers.
Get startedList with your own agent
Get your home in front of millions of buyers by listing it on Zillow.
Learn how to do itSell it yourself
Take full control of how buyers see your home on Zillow by listing For Sale by Owner (FSBO).
List your homeWhat's special
Gas fireplaceInviting and spacious kitchenHardwood flooringLovely primary bedroomWalk-in closetSizeable ada doorwaysLow maintenance patio
Zillow last checked:
Listing updated:
Listed by:
Kami L. Carlson,
RE/MAX Metro Realty, Inc.
Bought with:
Diane Wenger, 115777
Engel & Voelkers North Tacoma
Source: NWMLS as distributed by MLS GRID,MLS#: 2500044
Facts & features
Interior
Bedrooms & bathrooms
- Bedrooms: 3
- Bathrooms: 2
- Full bathrooms: 1
- 3/4 bathrooms: 1
- Main level bathrooms: 2
- Main level bedrooms: 3
Primary bedroom
- Level: Main
Bedroom
- Level: Main
Bedroom
- Level: Main
Bathroom full
- Level: Main
Bathroom three quarter
- Level: Main
Entry hall
- Level: Main
Family room
- Level: Main
Kitchen with eating space
- Level: Main
Living room
- Level: Main
Utility room
- Level: Main
Heating
- Fireplace, Heat Pump, Electric, Natural Gas
Cooling
- Heat Pump
Appliances
- Included: Dishwasher, Disposal, Dryer, Microwave, Refrigerator, Stove(s)/Range(s), Washer, Dishwasher(s), Dryer(s), Garbage Disposal, Microwave(s), Refrigerator(s), Washer(s), Water Heater Location: Garage
Features
- Bath Off Primary, High Tech Cabling
- Flooring: Ceramic Tile, Hardwood, Carpet
- Windows: Dbl Pane/Storm Window, Skylight(s)
- Basement: None
- Number of fireplaces: 1
- Fireplace features: Gas, Main Level: 1, Fireplace
Interior area
- Total structure area: 1,518
- Total interior livable area: 1,518 sqft
Property
Parking
- Total spaces: 4
- Parking features: Attached Garage
- Has attached garage: Yes
- Covered spaces: 2
- Uncovered spaces: 2
Features
- Levels: One
- Stories: 1
- Entry location: Main
- Patio & porch: Bath Off Primary, Dbl Pane/Storm Window, Fireplace, Fireplace (Primary Bedroom), High Tech Cabling, Security System, Skylight(s), Sprinkler System, Vaulted Ceiling(s), Walk-In Closet(s), Wired for Generator
- Has view: Yes
- View description: Mountain(s)
Lot
- Size: 6,534 Square Feet
- Features: Curbs, Paved, Sidewalk, Cabana/Gazebo, Cable TV, Dog Run, Fenced-Fully, Gas Available, High Speed Internet, Patio
- Topography: Level
Details
- Parcel number: 31052100203600
- Special conditions: Standard
- Other equipment: Wired for Generator
Construction
Type & style
- Home type: SingleFamily
- Architectural style: 1 Story
- Property subtype: Single Family Residence
Materials
- Cement Planked, Stone, Cement Plank
- Roof: Composition
Condition
- Very Good
- Year built: 2017
Utilities & green energy
- Electric: Company: PUD
- Sewer: Sewer Connected, Company: City of Arlington
- Water: Public, Company: City of Arlington
Community & HOA
Community
- Features: Trail(s)
- Security: Security System
- Subdivision: Lakewood
Location
- Region: Arlington
Financial & listing details
- Price per square foot: $418/sqft
- Tax assessed value: $553,200
- Annual tax amount: $5,150
- Date on market: 5/23/2026
- Cumulative days on market: 60 days
- Listing terms: Assumable,Conventional,FHA,USDA Loan,VA Loan
- Inclusions: Dishwasher(s), Dryer(s), Garbage Disposal, Microwave(s), Refrigerator(s), Stove(s)/Range(s), Washer(s)
Price history
| Date | Event | Price |
|---|---|---|
| 4/30/2026 | Sold | $634,000-0.8%$418/sqft |
Source:  NWMLS as distributed by MLS GRID #2500044 Report a problem NWMLS as distributed by MLS GRID #2500044 Report a problem | ||
| 4/8/2026 | Pending sale | $639,000$421/sqft |
Source: NWMLS as distributed by MLS GRID #2500044 Report a problem | ||
| 3/31/2026 | Listed for sale | $639,000+32.8%$421/sqft |
Source: NWMLS as distributed by MLS GRID #2500044 Report a problem | ||
| 3/5/2021 | Sold | $481,000$317/sqft |
Source: Public Record Report a problem | ||
| 3/5/2020 | Sold | $481,000+21.9%$317/sqft |
Source: NWMLS as distributed by MLS GRID #1722092 Report a problem | ||
| 2/27/2018 | Sold | $394,500$260/sqft |
Source: NWMLS as distributed by MLS GRID #1230139 Report a problem | ||
Public tax history
| Year | Property taxes | Tax assessment |
|---|---|---|
| 2024 | $5,150 +14.9% | $553,200 +7% |
| 2023 | $4,483 +9% | $517,200 -1.4% |
| 2022 | $4,115 +1.6% | $524,300 +21.8% |
| 2021 | $4,051 +48.1% | $430,600 +12% |
| 2020 | $2,735 -22.7% | $384,600 +6% |
| 2019 | $3,538 | $362,700 -3.8% |
| 2018 | -- | $377,200 +357.8% |
| 2017 | $2,683 +310.4% | $82,400 +17.4% |
| 2016 | $654 | $70,200 +25.1% |
| 2015 | $654 | $56,100 |
Find assessor info on the county website
Neighborhood: West Arlington
Nearby homes
- $575,0003 bd2 ba1.5k sqft3624 188th St NE, Arlington, WA 98223Sold
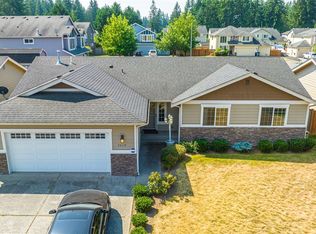
- $540,0003 bd2 ba1.5k sqft3610 188th St NE, Arlington, WA 98223Sold
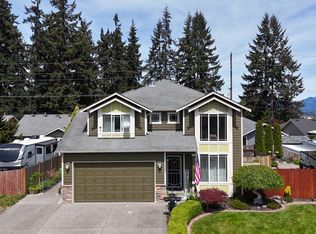
- $640,0003 bd3 ba1.8k sqft3525 187th Pl NE, Arlington, WA 98223Sold
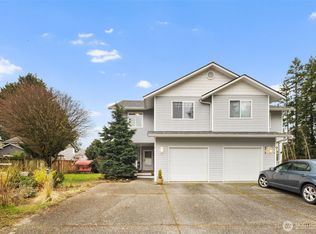
- $475,0003 bd2 ba1.4k sqft3617 186th Pl NE #4A, Arlington, WA 98223Sold
- $625,0004 bd3 ba1.8k sqft3602 187th Pl NE, Arlington, WA 98223Sold
- $501,0003 bd3 ba1.4k sqft3615 186th Pl NE #3A, Arlington, WA 98223Sold
- $820,0003 bd2 ba1.7k sqft3723 188th St NE, Arlington, WA 98223Sold
- $464,0003 bd2 ba1.4k sqft3601 186th Pl NE #B, Arlington, WA 98223Sold
Nearby schools
GreatSchools rating
- 6/10English Crossing Elementary SchoolGrades: K-5Distance: 1.9 mi
- 5/10Lakewood Middle SchoolGrades: 6-8Distance: 1.8 mi
- 2/10Lakewood High SchoolGrades: 9-12Distance: 1.9 mi


Get pre-qualified for a loan
At Zillow Home Loans, we can pre-qualify you in as little as 5 minutes with no impact to your credit score.An equal housing lender. NMLS #10287.
- Washington
- Snohomish County
- Arlington
- 98223
- West Arlington
- 3628 188th Street NE
Nearby cities
Nearby neighborhoods
Nearby zip codes
Other Arlington Topics
