Beautifully updated and move-in ready, this exceptional Flower Mound home combines modern finishes, a flexible floor plan, and an unbeatable location within a premier master-planned community.
Offering 2,424 square feet, 4 bedrooms, and 3 full bathrooms, this thoughtfully designed home features three bedrooms on the main level, including a stunning primary suite. The second floor provides a private retreat with an additional bedroom, full bath, and spacious game room—ideal for guests, work, or play.
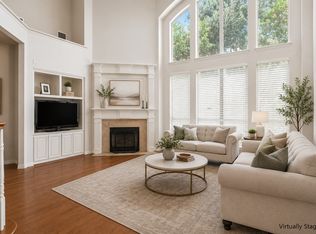
The open-concept floor plan features soaring ceilings, abundant natural light, updated flooring, designer lighting, and a beautifully renovated fireplace. The updated kitchen offers granite countertops, custom cabinetry with center island, gas cooktop, stainless steel appliances, and generous workspace overlooking the living and dining areas.
The luxurious primary suite features a spa-inspired bath with dual vanities, quartz countertops, oversized walk-in shower, soaking tub, and elegant designer finishes.
Recent improvements include a new roof, gutters & downspouts, custom-finished garage floor, and foundation enhancements all backed by ransferable warranties, providing added value and peace of mind.
Situated on a desirable corner lot with easy access to paved walking and biking trails, the home also features a private fenced backyard for outdoor relaxation and entertaining.
Located within walking distance to highly acclaimed Flower Mound schools, residents enjoy access to a world-class HOA featuring a clubhouse with fitness center, two junior Olympic pools, tennis and pickleball courts, basketball court, disc golf course, playgrounds, sand volleyball, scenic fishing ponds, and miles of walking trails.
This beautifully updated home offers the perfect combination of style, comfort, peace of mind, and resort-style living in one of Flower Mound's most sought-after communities.
For sale
$599,000
3628 Andrea Dr, Flower Mound, TX 75022
4beds
2,424sqft
Single Family Residence
Built in 2004
7,318 Square Feet Lot
$591,200 Zestimate®
$247/sqft
$83/mo HOA
What's special
Modern finishesCustom-finished garage floorOpen-concept floor planUpdated flooringAbundant natural lightStainless steel appliancesGranite countertops
- 2 hours
- 60
- 4
Zillow last checked:
Listing updated:
Listed by:
Salvador Soriano 0605291 972-281-7500,
Keller Williams Realty-FM 972-874-1905
Source: NTREIS,MLS#: 21381204
Facts & features
Interior
Bedrooms & bathrooms
- Bedrooms: 4
- Bathrooms: 3
- Full bathrooms: 3
Primary bedroom
- Features: Dual Sinks, En Suite Bathroom, Garden Tub/Roman Tub, Separate Shower, Walk-In Closet(s)
- Level: First
- Dimensions: 17 x 14
Bedroom
- Level: First
- Dimensions: 11 x 10
Bedroom
- Level: First
- Dimensions: 11 x 10
Bedroom
- Level: Second
- Dimensions: 12 x 10
Primary bathroom
- Features: Built-in Features, Dual Sinks, En Suite Bathroom, Garden Tub/Roman Tub, Hollywood Bath, Stone Counters, Separate Shower
- Level: First
- Dimensions: 12 x 9
Breakfast room nook
- Features: Eat-in Kitchen
- Level: First
- Dimensions: 12 x 7
Dining room
- Level: First
- Dimensions: 10 x 16
Other
- Features: Built-in Features, Garden Tub/Roman Tub
- Level: First
- Dimensions: 8 x 5
Other
- Features: Built-in Features, Garden Tub/Roman Tub
- Level: Second
- Dimensions: 8 x 5
Game room
- Level: Second
- Dimensions: 18 x 12
Kitchen
- Features: Built-in Features, Eat-in Kitchen, Granite Counters, Kitchen Island, Pantry
- Level: First
- Dimensions: 12 x 8
Living room
- Level: First
- Dimensions: 18 x 18
Utility room
- Features: Utility Room
- Level: First
- Dimensions: 6 x 5
Heating
- Central, Natural Gas
Cooling
- Central Air, Electric
Appliances
- Included: Convection Oven, Dishwasher, Electric Oven, Gas Cooktop, Disposal, Gas Water Heater, Microwave
Features
- Decorative/Designer Lighting Fixtures, Eat-in Kitchen, Granite Counters, High Speed Internet, Kitchen Island, Open Floorplan, Pantry, Cable TV, Walk-In Closet(s)
- Flooring: Carpet, Tile
- Has basement: No
- Number of fireplaces: 1
- Fireplace features: Insert, Gas, Gas Starter, Living Room, Metal, Wood Burning
Interior area
- Total interior livable area: 2,424 sqft
Property
Parking
- Total spaces: 2
- Parking features: Direct Access, Driveway, Garage Faces Front, Garage, Garage Door Opener, Inside Entrance
- Attached garage spaces: 2
Features
- Levels: Two
- Stories: 2
- Exterior features: Rain Gutters
- Pool features: None
- Fencing: Back Yard,Wood
Lot
- Size: 7,318 Square Feet
- Features: Corner Lot, Subdivision, Sprinkler System
- Residential vegetation: Grassed
Details
- Parcel number: R234403
- Other equipment: Irrigation Equipment, Satellite Dish
Construction
Type & style
- Home type: SingleFamily
- Architectural style: Traditional,Detached
- Property subtype: Single Family Residence
- Attached to another structure: Yes
Materials
- Brick, Wood Siding
- Foundation: Slab
- Roof: Composition
Condition
- Resale
- Year built: 2004
Utilities & green energy
- Sewer: Public Sewer
- Water: Public
- Utilities for property: Natural Gas Available, Sewer Available, Separate Meters, Underground Utilities, Water Available, Cable Available
Community & HOA
Community
- Features: Curbs, Sidewalks
- Subdivision: Wellington Estates Ph 2a
HOA
- Has HOA: Yes
- Services included: All Facilities, Association Management, Maintenance Grounds, Maintenance Structure
- HOA fee: $495 semi-annually
- HOA name: Insight Association Management
- HOA phone: 214-494-6002
Location
- Region: Flower Mound
Financial & listing details
- Price per square foot: $247/sqft
- Tax assessed value: $549,000
- Annual tax amount: $9,284
- Date on market: 9/10/2026
- Listing terms: Cash,Conventional,FHA,VA Loan
- Exclusions: None
Estimated market value
$591,200
$562,000 - $621,000
$3,060/mo
Price history
| Date | Event | Price |
|---|---|---|
| 9/10/2026 | Listed for sale | $599,000$247/sqft |
Source: NTREIS #21381204 Report a problem | ||
| 7/30/2026 | Listing removed | $599,000$247/sqft |
Source: NTREIS #21294621 Report a problem | ||
| 7/17/2026 | Contingent | $599,000$247/sqft |
Source: NTREIS #21294621 Report a problem | ||
| 7/1/2026 | Listed for sale | $599,000$247/sqft |
Source: NTREIS #21294621 Report a problem | ||
| 6/24/2026 | Contingent | $599,000$247/sqft |
Source: NTREIS #21294621 Report a problem | ||
| 6/12/2026 | Listed for sale | $599,000$247/sqft |
Source: NTREIS #21294621 Report a problem | ||
Public tax history
| Year | Property taxes | Tax assessment |
|---|---|---|
| 2025 | $9,284 -3.3% | $549,000 -3.2% |
| 2024 | $9,599 +0.1% | $567,000 +0.9% |
| 2023 | $9,593 +69.3% | $562,000 +49.9% |
| 2022 | $5,667 -4.2% | $375,000 -2.5% |
| 2021 | $5,918 -0.7% | $384,580 +5.3% |
| 2020 | $5,956 +0.2% | $365,193 +1% |
| 2019 | $5,946 +0.1% | $361,695 +2.4% |
| 2018 | $5,937 -9.4% | $353,317 +7.1% |
| 2017 | $6,552 | $330,000 +0.7% |
| 2016 | $6,552 +9.9% | $327,755 +9.6% |
| 2015 | $5,963 | $299,101 +5.8% |
| 2014 | $5,963 | $282,645 +7.3% |
| 2013 | $5,963 | $263,349 +1.5% |
| 2012 | -- | $259,494 -1.6% |
| 2011 | -- | $263,671 -2.8% |
| 2010 | -- | $271,312 -2.8% |
| 2009 | -- | $279,072 +12% |
| 2007 | $5,537 -6.3% | $249,077 +4% |
| 2006 | $5,906 +83.9% | $239,494 +84.5% |
| 2005 | $3,211 | $129,779 +173.8% |
| 2004 | -- | $47,400 +31.7% |
| 2002 | -- | $36,000 |
Find assessor info on the county website
Monthly payment
Est. payment
Payment breakdown
Explore the cost of this home by adjusting the details. Changes won't be saved.Climate risks
Neighborhood: Wellington
Nearby schools
Schools provided by the listing agent
- Elementary: Liberty
- Middle: Mckamy
- High: Flower Mound
- District: Lewisville ISD
Source: NTREIS. This data may not be complete. We recommend contacting the local school district to confirm school assignments for this home.
Similar homes
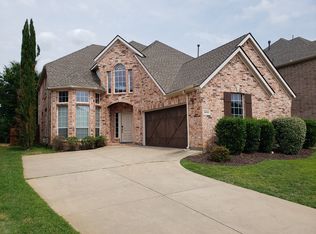
- $599,0004 bd3 ba2.7k sqft4137 Crescent Dr, Flower Mound, TX 75028For Sale
 MLS ID #21320981, Christie Deaton. NTREIS
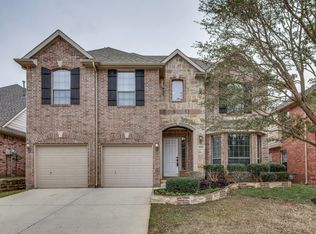
 - $759,0004 bd4 ba3.5k sqft4201 Sandra Lynn Dr, Flower Mound, TX 75022For Sale
 MLS ID #21325656, Kye Chong. NTREIS
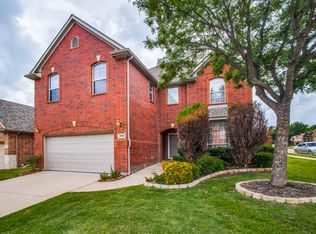
 - $539,0004 bd3 ba2.7k sqft3208 Oak Meadow Dr, Flower Mound, TX 75028For Sale
 MLS ID #21345720, Kris Wise. NTREIS
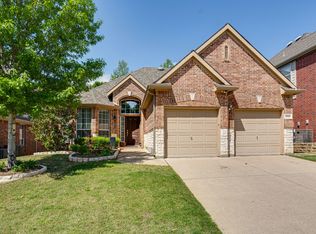
 - $637,5004 bd2 ba2.5k sqft3312 Heather Glen Dr, Flower Mound, TX 75028For Sale
 MLS ID #21321798, Kim Heilman. NTREIS
